 New 48
HouseFor Sale
171 David Bergey Drive
Laurentian Hills/Country Hills W, Kitchener, ON
- 3 + 1 bedrooms
- 4 bathrooms
- 3 parking spaces
- 2,000 square feet
Listed by RE/MAX Twin City Realty Inc.
$980,000

Pioneer Park/Doon/Wyldwoods, Kitchener, ON N2P 0B7
$1,299,888
MLS® 40862484

Discover EXCEPTIONAL CUSTOM LIVING in this Wentworth model in sought-after DOON SOUTH, backing onto picturesque GREENSPACE AND PARKLAND. Offering 4,081 SQ. FT. OF FINISHED LIVING SPACE, 3+1 BEDROOMS and 3.5 BATHROOMS, this impressive home blends quality craftsmanship with everyday comfort. The TWO-STOREY FAMILY ROOM showcases soaring ceilings, engineered hardwood, abundant natural light and a GAS FIREPLACE, with an upper-level sitting area overlooking the space. The CUSTOM CHEF’S KITCHEN features rich maple cabinetry, granite countertops, travertine tile, a SIX-FOOT ISLAND with built-in microwave, dual-fuel range/oven, stone sink and WALK-IN PANTRY. Deep pot drawers, spice racks and integrated garbage/recycling storage add thoughtful functionality, while a PINE SHIPLAP FEATURE WALL brings warmth to the dining area. The spacious PRIMARY RETREAT includes an extended sitting area and a SPA-INSPIRED ENSUITE with granite countertops, jetted soaker tub and separate tiled shower with rain and handheld shower heads. Two additional bedrooms occupy the opposite side of the home and share a JACK-AND-JILL BATHROOM. The FINISHED LOWER LEVEL offers generous recreation space, a fourth bedroom with PRIVATE FOUR-PIECE ENSUITE, laundry, cold room and ample storage—ideal for guests or extended family. Off the garage, a generous mudroom features a CUSTOM MAPLE LOCKER-STYLE HALL TREE to keep daily essentials organized. Outside, your professionally landscaped BACKYARD OASIS invites you to entertain and unwind with tiered deck and interlock patio areas, a HOT TUB, custom pergola and iron railings overlooking the serene greenspace. A gas BBQ line, garden shed and low-maintenance landscaping enhance outdoor living. Additional highlights include POWERVIEW BLINDS with remote and app-based programming, a custom epoxy driveway and laneway, and an OVERSIZED DOUBLE GARAGE with extended ceiling height. A distinctive home offering LUXURY, SPACE AND COMFORT in a beautiful natural setting.
| Room | Level | Size | Features |
|---|---|---|---|
| Bedroom | Third | 4.09 × 3.71 | — |
| Mud Room | Main | 3.81 × 3.91 | — |
| Laundry | Basement | 3.33 × 3.40 | — |
| Pantry | Main | 1.50 × 3.00 | — |
| Dining Room | Main | 3.96 × 5.99 | — |
| Family Room | Second | 4.14 × 4.24 | — |
| Kitchen | Main | 4.11 × 4.09 | — |
| Bedroom | Third | 5.03 × 2.95 | — |
| Bathroom | Third | — | 4-Piece |
| Bathroom | Main | 2.11 × 0.91 | 2-Piece |
| Living Room | Main | 5.66 × 5.89 | Fireplace |
| Foyer | Main | 5.08 × 3.68 | — |
| Bathroom | Basement | — | 4-Piece |
| Bedroom | Basement | 2.87 × 5.74 | — |
| Bedroom Primary | Third | 4.11 × 7.29 | Walk-in Closet |
| Recreation Room | Basement | 6.58 × 5.82 | — |
51 Netherwood Road, Pioneer Park/Doon/Wyldwoods, Kitchener, ON, N2P 0B7
Listing courtesy of Royal LePage Wolle Realty. MLS® 40862484. Data provided by Information Technology Systems Ontario (ITSO), last updated October 27, 2026. Information deemed reliable but not guaranteed.
New 48Laurentian Hills/Country Hills W, Kitchener, ON
Listed by RE/MAX Twin City Realty Inc.
$980,000
 25
Pioneer Park/Doon/Wyldwoods, Kitchener, ON
Listed by Flux Realty
$988,000
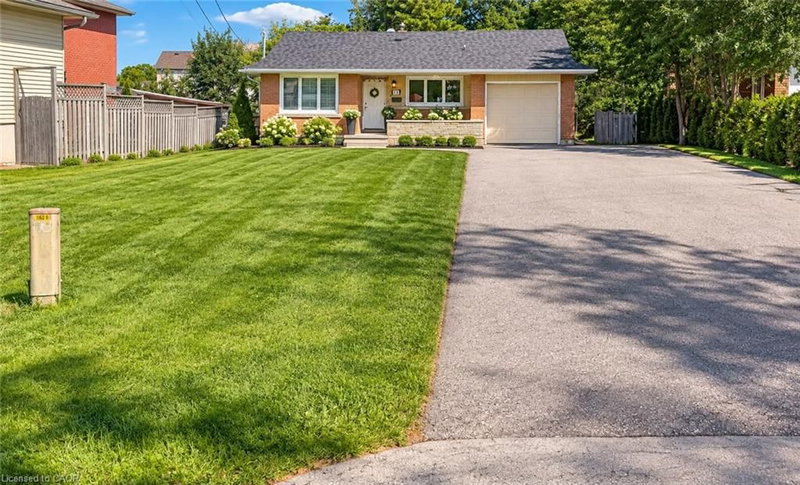 4
Pioneer Park/Doon/Wyldwoods, Kitchener, ON
Listed by IQI GLOBAL REAL ESTATE CAMBRIDGE
$999,000
 45
Idlewood/Lackner Woods, Kitchener, ON
Listed by RE/MAX SOLID GOLD REALTY (II) LTD.
$1,022,000