 39
CondoFor Sale
409 – 10 John Street W
Governor’s Rd, Dundas, ON
- 2 bedrooms
- 1 bathrooms
- 1 parking spaces
- 960 square feet
Listed by Royal LePage State Realty Inc.
$349,900

Coote’s Paradise, Dundas, ON L9H 6P8
$459,000
MLS® 40862946

Welcome to Suite 413 at The Mainhattan - in the heart of historic Dundas. This distinctive top-floor loft condominium offers approximately 1,100 SqFt. of bright, character-filled, open concept, Carpet Free living space enhanced by soaring ceilings and dramatic two-storey, southwest-facing windows overlooking the Dundas Valley. The spacious layout features two bedrooms, one-and-a-half bathrooms and generous storage throughout. The separate kitchen and dining area flow comfortably into the natural light filled living room, creating an inviting space for both everyday living and entertaining. In addition to the Primary Bedroom featuring a cozy electric fireplace, a private 4-piece Bathroom & Walk-In Closet - the versatile Upper Level includes a loft which provides the perfect setting for a home office, reading area, fitness space or creative studio. Additional conveniences include in-suite laundry and underground parking with an Exclusive Parking spot and Locker. Residents can enjoy access to the building’s rooftop patio and community BBQ area, where panoramic views provide a beautiful backdrop for relaxing outdoors. Ideally located just steps from downtown Dundas shops, restaurants, cafes, parks and trails, this vacant suite presents an exceptional opportunity to enjoy spacious loft living in one of the area’s most desirable neighbourhoods.
| Room | Level | Size | Features |
|---|---|---|---|
| Living Room | Main | 4.39 × 3.12 | carpet free, fireplace |
| Bathroom | Main | — | 2-Piece |
| Bedroom | Main | 3.45 × 2.69 | Carpet Free |
| Bedroom Primary | Second | 4.22 × 3.71 | carpet free, fireplace |
| Dining Room | Main | 4.01 × 2.41 | Carpet Free |
| Bathroom | Second | — | 4-Piece |
| Kitchen | Main | 2.92 × 2.11 | double vanity, laundry |
| Loft | Second | 2.92 × 2.72 | Carpet Free |
413 – 50 Main Street, Coote’s Paradise, Dundas, ON, L9H 6P8
Listing courtesy of Chase Realty Inc.. MLS® 40862946. Data provided by Information Technology Systems Ontario (ITSO), last updated September 19, 2026. Information deemed reliable but not guaranteed.
39Governor’s Rd, Dundas, ON
Listed by Royal LePage State Realty Inc.
$349,900
 36
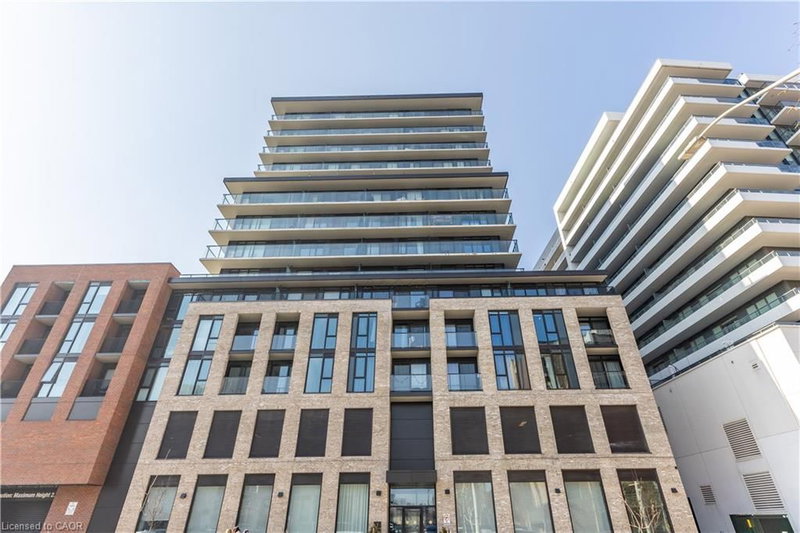
Beasley, Hamilton, ON
Listed by Bradbury Estate Realty Inc.
$349,999
 38
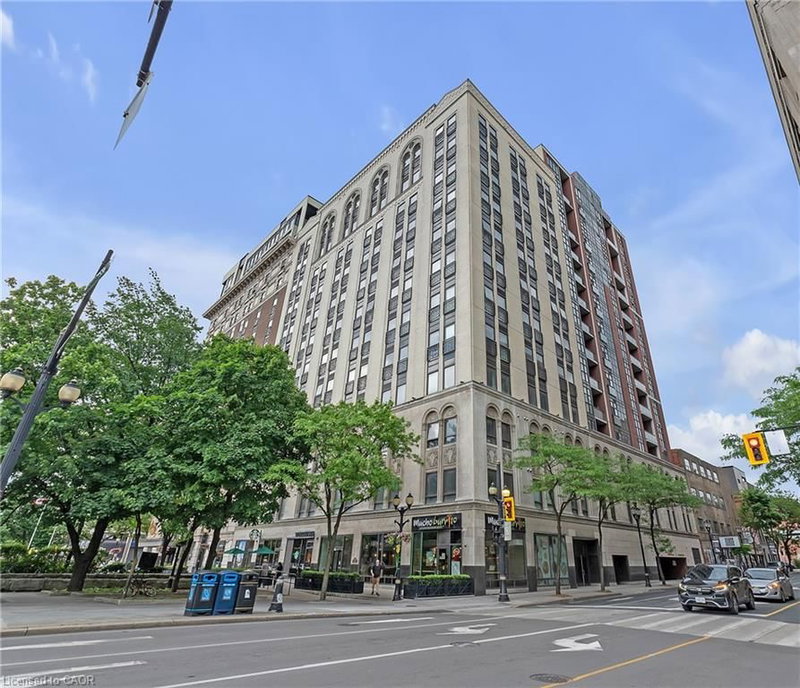
Beasley, Hamilton, ON
Listed by Re/Max Realty Specialists Inc.
$359,000
 28
Beasley, Hamilton, ON
Listed by RE/MAX Escarpment Golfi Realty Inc.
$369,900