 50
TownhouseFor Sale
66 – 3027 Glencrest Road
Dynes, Burlington, ON
- 3 bedrooms
- 3 bathrooms
- 2 parking spaces
- 1,260 square feet
Listed by Michael St. Jean Realty Inc.
$699,900

WT West Oak Trails, Oakville, ON L6M 0G6
$899,990
MLS® 40862970

Welcome home to 2413 Coho Way — tucked into the heart of family-friendly Westmount, steps to schools, parks, and shopping, with the hospital close by and Bronte GO just a 10-minute drive away.
This move-in-ready townhome has been lovingly maintained. Step inside to a beautiful hardwood and tile flooring, an open living/dining layout, and a bright eat-in kitchen outfitted with stainless steel appliances — perfect for everyday living and entertaining alike.
Upstairs, you'll find three spacious bedrooms, a well-appointed 4-piece bath, and a primary suite with a walk-in closet. Head down to the fully finished lower-level space, then walk out to your own private backyard retreat — complete with a stone patio, thoughtful landscaping.
With one of the lowest road fees around, this home checks every box: a smart first buy, a savvy investment, or an easy downsize. Homes like this don't last — book your showing today.
| Room | Level | Size | Features |
|---|---|---|---|
| Kitchen | Main | 9.04 × 11.09 | — |
| Bedroom Primary | Second | 10.02 × 13.08 | — |
| Recreation Room | Lower | 10 × 12.11 | — |
| Living Room/Dining Room | Main | 10 × 18.11 | — |
| Bedroom | Second | 8.11 × 8.11 | — |
| Bathroom | Main | — | 2-Piece |
| Bathroom | Second | — | 4-Piece |
| Laundry | Lower | — | — |
| Breakfast Room | Main | 8 × 9.04 | — |
| Bedroom | Second | 8.05 × 10.02 | — |
2413 Coho Way, WT West Oak Trails, Oakville, ON, L6M 0G6
Listing courtesy of REAL CITY REALTY INC. MLS® 40862970. Data provided by Information Technology Systems Ontario (ITSO), last updated October 14, 2026. Information deemed reliable but not guaranteed.
50Dynes, Burlington, ON
Listed by Michael St. Jean Realty Inc.
$699,900
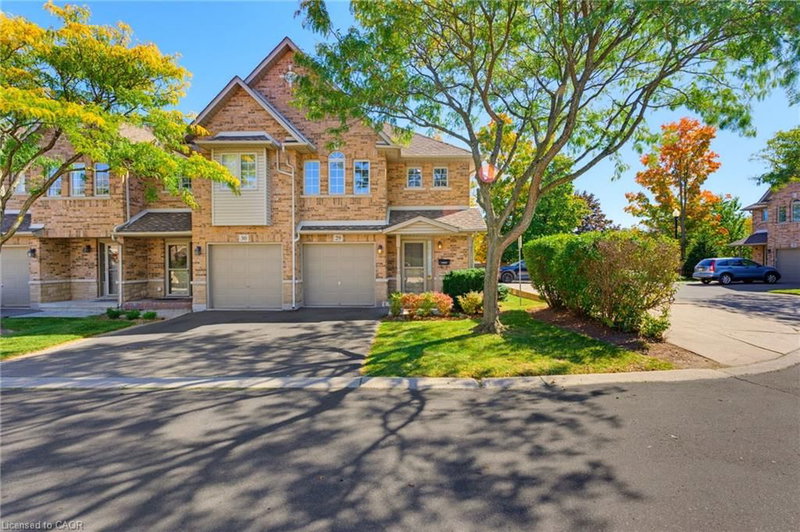 25
Tansley, Burlington, ON
Listed by Royal LePage State Realty Inc.
$699,900
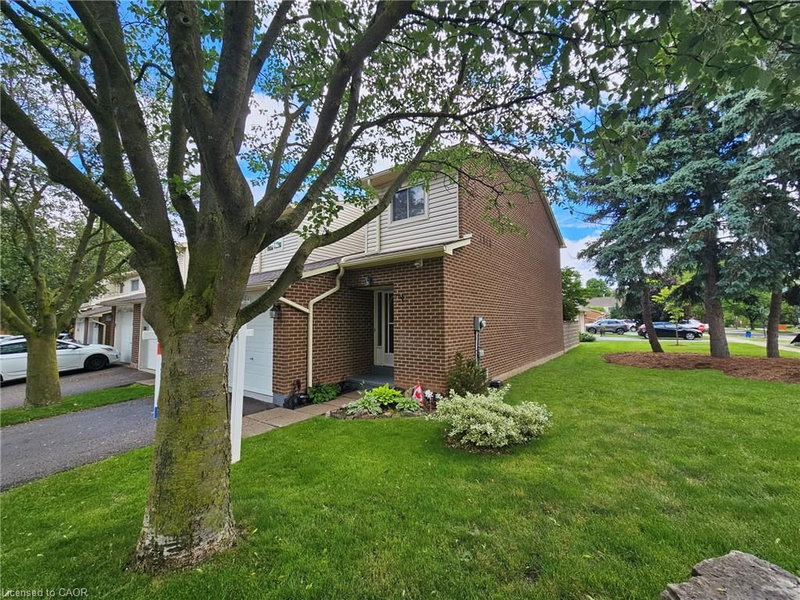 40
Palmer, Burlington, ON
Listed by RE/MAX Escarpment Realty Inc.
$699,900
 28
CP College Park, Oakville, ON
Listed by RE/MAX Escarpment Realty Inc.
$719,000