 41
HouseFor Sale
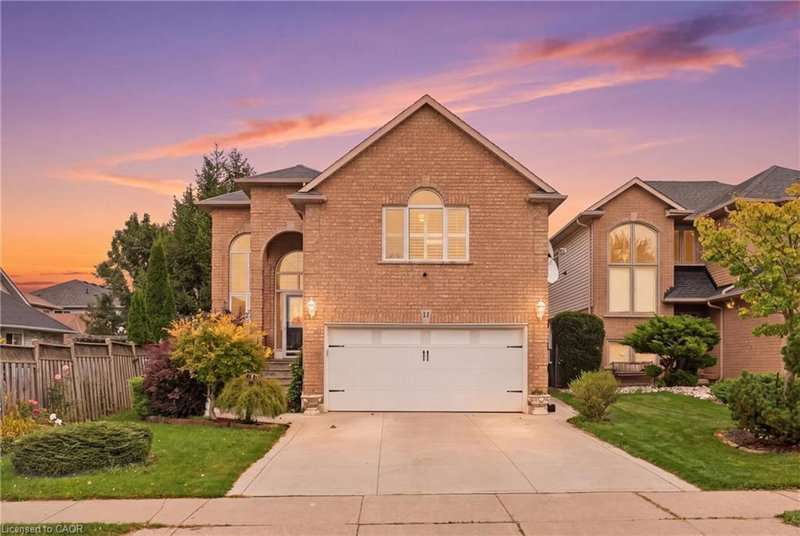
11 Redtail Crescent
Carpenter, Hamilton, ON
- 3 + 2 bedrooms
- 4 bathrooms
- 6 parking spaces
- 2,391 square feet
Listed by Royal LePage State Realty Inc.
$979,000

Flamborough West, Hamilton, ON L9H 5E2
$1,295,000
MLS® 40863021

Tucked on nearly an acre bordered by Royal Botanical Gardens conservation lands, 368 Rock Chapel Road pairs rare privacy, the Bruce Trail, Borer's Falls and is move in ready. This all brick bungalow has had lots of updates from 2022–2024. The open concept main floor flows from a brand-new kitchen with quartz counters and all-new appliances into a bright living space with wide-plank flooring, pot lights, and skylights. Three bedrooms, two baths, and main-floor laundry. The large rear sunroom invites year-round entertaining. The finished lower level, with a separate entrance through the garage (in-law suite potential) — and the oversized two-car garage with adjoining workshop/studio has income potential. Other Updates include: shingles, owned gas boiler and water heater, 200-amp panel, ERV, ductless AC, and new sump pump. Extras include German Roll down shutters, a reverse-osmosis water system, a gas fireplace. Great schools, shopping, and highway access nearby — countryside calm, city convenience.
| Room | Level | Size | Features |
|---|---|---|---|
| Living Room | Main | 7.77 × 4.04 | — |
| Workshop | Main | 6.32 × 7.09 | — |
| Utility Room | Basement | 2.72 × 2.97 | — |
| Kitchen | Main | 4.88 × 3.12 | — |
| Dining Room | Main | 4.27 × 5.49 | — |
| Recreation Room | Basement | 10.11 × 9.25 | — |
| Bedroom | Main | 3.48 × 3.89 | — |
| Utility Room | Basement | 2.72 × 3.15 | — |
| Laundry | Main | 3.28 × 3.78 | — |
| Bedroom Primary | Main | 4.57 × 4.27 | — |
| Sunroom | Main | 5.51 × 3.48 | — |
| Bathroom | Main | 4.19 × 2.41 | 4-Piece |
| Bedroom | Main | 3.51 × 3.89 | — |
| Bathroom | Main | 2.44 × 2.29 | 3-Piece |
368 Rock Chapel Road, Flamborough West, Hamilton, ON, L9H 5E2
Listing courtesy of Sotheby's International Realty Canada. MLS® 40863021. Data provided by Information Technology Systems Ontario (ITSO), last updated October 29, 2026. Information deemed reliable but not guaranteed.
41Carpenter, Hamilton, ON
Listed by Royal LePage State Realty Inc.
$979,000
 49
Meadowlands, Ancaster, ON
Listed by ICI SOURCE REAL ASSET SERVICES INC
$979,900
 49
Gilkson, Hamilton, ON
Listed by RE/MAX Escarpment Frank Realty
$979,900
 New 35
Waterdown East, Waterdown, ON
Listed by Royal LePage Burloak Real Estate Services
$979,900