 32
HouseFor Sale
268 Grey Street
East Ward, Brantford, ON
- 3 bedrooms
- 1 bathrooms
- 4 parking spaces
- 936 square feet
Listed by Royal LePage State Realty Inc.
$432,900

Lynden Hills, Brantford, ON N3P 1J8
$539,900
MLS® 40863029
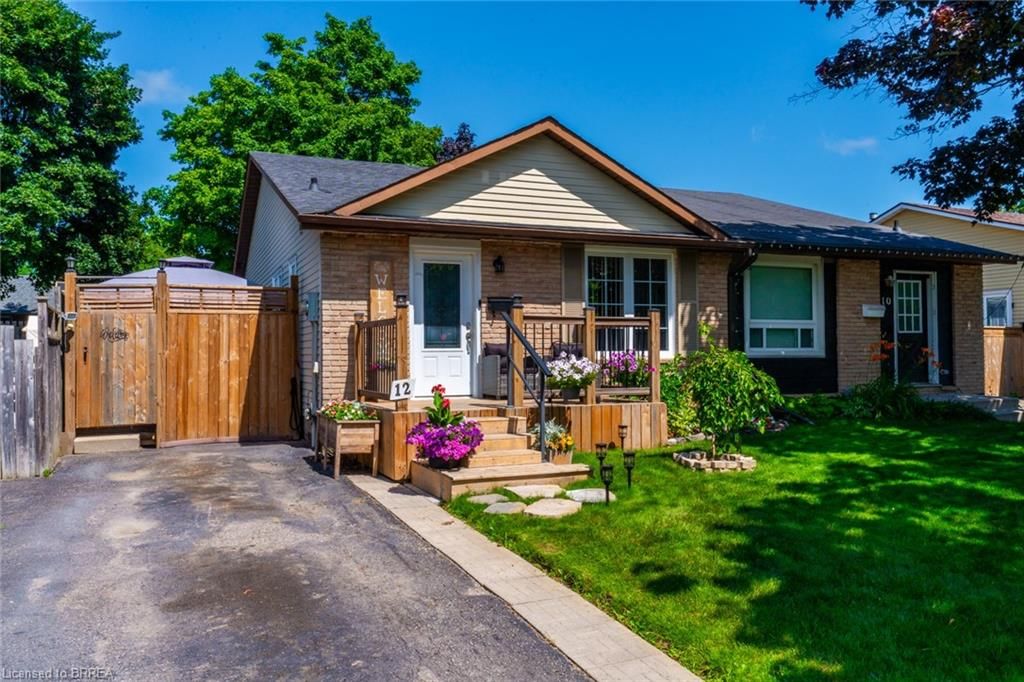
North End Lynden Hills Semi Detached bungalow in great move in condition directly across from Bridal Park Splash N Play Splash Pad for your kids to have fun all summer long! Steps to both public & catholic school Branlyn Notre Dame and close to shopping & easy Hwy 403 access for commuters. Open concept living dining room & eat-in kitchen-perfect for entertaining, kitchen features large centre island, fridge, stove, built in dishwasher & microwave, newer front porch deck, 3 bedrooms on main level with 4pc bath, finished rec room currently being used as a 4th bedroom, another 4pc bath, 2 other finished rooms could be ideal office/computer room & play room, large deck off of kitchen with your own hot tub to relax in after a long days work, nicely landscaped fenced yard with 2 storage sheds, newer high efficiency gas furnace, central air, newer reshingled roof 8 years. A must see wont last long! Location, Location, Location!
| Room | Level | Size | Features |
|---|---|---|---|
| Bedroom Primary | Main | 3.78 × 3.43 | — |
| Bathroom | Lower | — | 3-Piece |
| Bedroom | Main | 3.20 × 2.46 | — |
| Bathroom | Main | — | 4-Piece |
| Bedroom | Lower | 3.99 × 2.46 | — |
| Living Room/Dining Room | Main | 7.32 × 3.38 | — |
| Eat-in Kitchen | Main | 5.92 × 2.74 | — |
| Den | Lower | 2.77 × 2.46 | — |
| Bedroom | Main | 3.48 × 2.46 | — |
| Other | Lower | 3.00 × 2.82 | — |
| Recreation Room | Lower | 5.51 × 3.89 | — |
12 Ponytrail Drive, Lynden Hills, Brantford, ON, N3P 1J8
Listing courtesy of Century 21 Heritage House LTD. MLS® 40863029. Data provided by Information Technology Systems Ontario (ITSO), last updated September 20, 2026. Information deemed reliable but not guaranteed.
32East Ward, Brantford, ON
Listed by Royal LePage State Realty Inc.
$432,900
 34
North Park/Wood St., Brantford, ON
Listed by Property.ca Inc.
$439,000
 18
East Ward, Brantford, ON
Listed by Pay It Forward Realty
$439,900
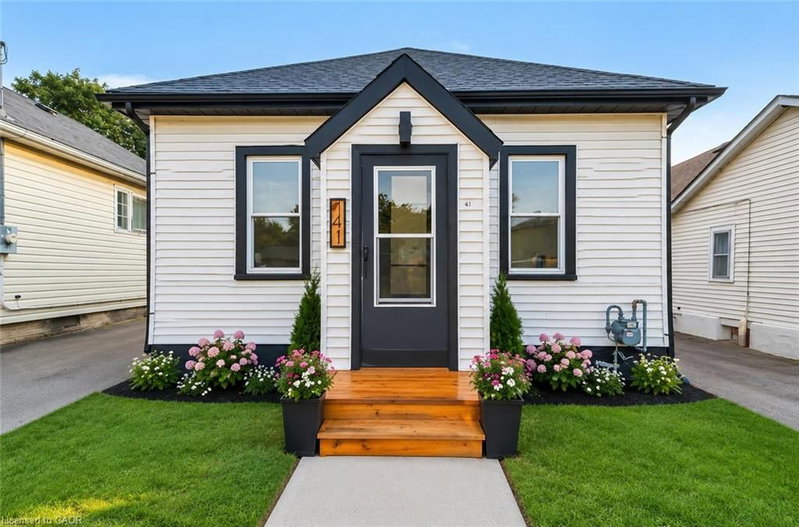 12
East Ward, Brantford, ON
Listed by LPT Realty ULC
$449,000