 26
CondoFor Sale
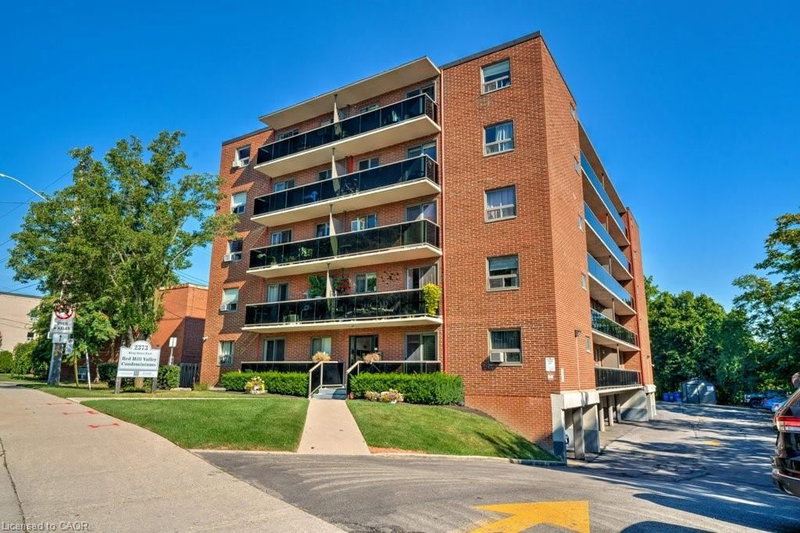
812 – 212 King William Street
Beasley, Hamilton, ON
- 1 bedrooms
- 1 bathrooms
- 1 parking spaces
- 650 square feet
Listed by RE/MAX Escarpment Realty Inc.
$307,000

Trinity, Hamilton, ON L0R 1P0
$399,900
MLS® 40863092

New and never occupied rental, welcome to PEAK Condos, a boutique 5-storey mid-rise in Upper Stoney Creek's Hannon community, directly across from the Eramosa Karst Conservation Area. This 690 sq ft 1 bedroom + den, 1 bath suite has almost 10-ft ceilings, pot lights, and vinyl plank flooring throughout. The kitchen is finished with quartz counters, an under mount sink, and stainless steel appliances. The primary bedroom is a true retreat with a large walk-in closets. The den works well as a home office or guest space. In-suite laundry, a private balcony, underground parking, and a storage locker complete the package. Residents enjoy a fitness centre, party room, bike storage, and a rooftop terrace with BBQs, dining areas, and group seating. The building is pet-friendly, and the conservation area trails across the street are perfect for daily walks. Shopping, schools, and transit are close by, with quick access to the Red Hill Valley and Lincoln Alexander Parkways. This is low-maintenance living with nature at your doorstep.
| Room | Level | Size | Features |
|---|---|---|---|
| Bedroom Primary | Main | 4.11 × 2.90 | Walk-in Closet |
| Den | Main | 2.03 × 2.03 | — |
| Laundry | Main | — | — |
| Kitchen | Main | 3.07 × 2.34 | — |
| Living Room | Main | 5.28 × 3.05 | Walkout to Balcony/Deck |
| Bathroom | Main | — | 4-Piece |
514 – 1936 Rymal Road E, Trinity, Hamilton, ON, L0R 1P0
Listing courtesy of Royal LePage Realty Plus Oakville Ltd.. MLS® 40863092. Data provided by Information Technology Systems Ontario (ITSO), last updated October 6, 2026. Information deemed reliable but not guaranteed.
26Beasley, Hamilton, ON
Listed by RE/MAX Escarpment Realty Inc.
$307,000
 36
Battlefield, Stoney Creek, ON
Listed by RE/MAX Escarpment Realty Inc.
$309,000
 30
Riverdale, Hamilton, ON
Listed by RE/MAX Escarpment Golfi Realty Inc.
$309,900
 11
Bartonville/Glenview, Hamilton, ON
Listed by RE/MAX Escarpment Realty Inc.
$309,900