 30
HouseFor Sale
466 Cannon Street E
Gibson/Stipley, Hamilton, ON
- 2 bedrooms
- 2 bathrooms
- 2 parking spaces
- 1,257 square feet
Listed by Real Broker Ontario Ltd.
$585,000

Thorner, Hamilton, ON L8V 3N2
$759,900
MLS® 40863159

Turnkey legal duplex on the desirable Hamilton Mountain! Main floor 2 bedroom unit can be easily be turned back into 3 bedrooms. With approximately 1,100 sq. ft. even the basement unit is very spacious. The main floor features a large kitchen, solid oak cabinetry, hardwood flooring throughout, 4-piece bath, and a spacious primary bedroom with gas fireplace. The open concept basement unit is approx 5 years old. Two hydro meters and two water meters allow each unit to pay 100% of their own utilities. Recent major updates include a newer A/C, roof and basement waterproofing. A+ tenants paying market rent, making this a turnkey investment, or live in one unit and have the other help offset your mortgage. Double-wide driveway to complete the package!
| Room | Level | Size | Features |
|---|---|---|---|
| Kitchen | Main | 12.05 × 12.01 | — |
| Living Room | Main | 11.11 × 17.1 | — |
| Bedroom | Basement | 11.02 × 11.04 | — |
| Dining Room | Main | 12.05 × 7.11 | — |
| Bedroom Primary | Main | 11.11 × 19.05 | — |
| Living Room | Basement | 12.11 × 15.11 | — |
| Bathroom | Basement | 12.11 × 15.11 | 4-Piece |
| Bedroom | Main | 10.01 × 9.01 | — |
| Eat-in Kitchen | Basement | 10.07 × 7 | — |
| Bathroom | Main | — | 4-Piece |
| Bedroom | Basement | 11.04 × 10.01 | — |
867 Upper Sherman Avenue, Thorner, Hamilton, ON, L8V 3N2
Listing courtesy of Rock Star Real Estate Inc.. MLS® 40863159. Data provided by Information Technology Systems Ontario (ITSO), last updated October 22, 2026. Information deemed reliable but not guaranteed.
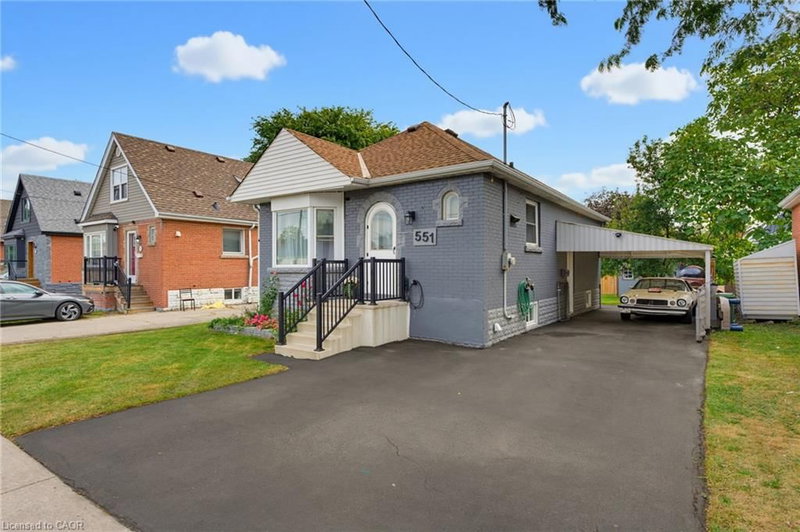
30Gibson/Stipley, Hamilton, ON
Listed by Real Broker Ontario Ltd.
$585,000
 29
Raleigh, Hamilton, ON
Listed by RE/MAX Escarpment Realty Inc.
$589,900
 47
Rolston/Yeoville, Hamilton, ON
Listed by Homelife Professionals Realty Inc.
$593,999
 50
Burkholme, Hamilton, ON
Listed by RE/MAX Escarpment Frank Realty
$595,900