 45
HouseFor Sale
3076 Grassie Road
West Lincoln, Grassie, ON
- 4 bedrooms
- 3 bathrooms
- 10 parking spaces
- 2,100 square feet
Listed by Keller Williams Edge Realty
$919,900

West Lincoln, Grassie, ON L0R 1M0
$1,175,000
MLS® 40863231

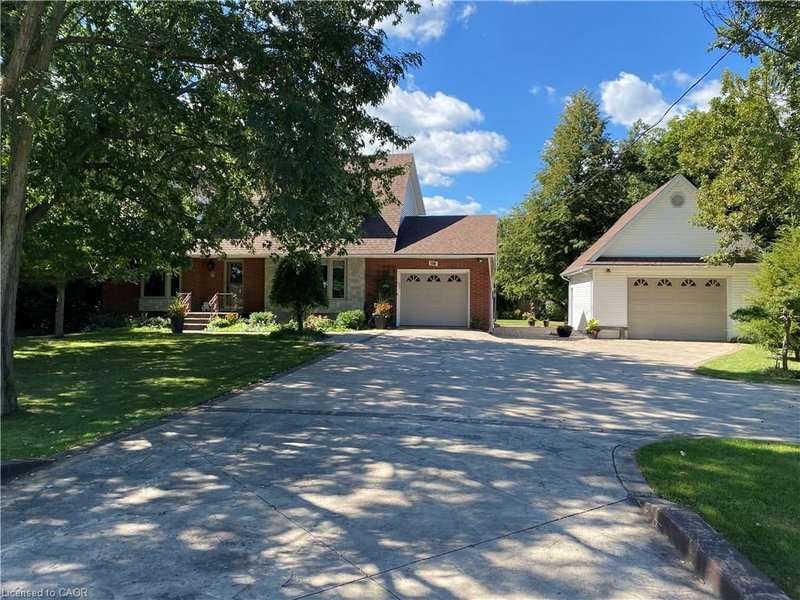
Welcome to your own private country retreat! Nestled on approximately 1.5 acres, this custom Cape Cod-inspired home offers the perfect blend of space, comfort, and lifestyle. Featuring over 2,600 sq ft above grade, this well-maintained home boasts 4 spacious bedrooms, 4 bathrooms, and an ideal family-friendly layout. The main level offers a bright eat-in kitchen, formal dining room, oversized living room, cozy family room with fireplace, convenient main floor laundry, and inside access to the attached double car garage. Upstairs you’ll find generous bedrooms including a large primary suite, additional full bath, and a massive bonus bedroom/living space with another bathroom perfect for guests, a games room, home office, or teen retreat. The unfinished basement provides endless potential for future living space, storage, or an in-law setup. Step outside and enjoy the incredible grounds featuring a stunning stocked pond approximately 60 ft x 130 ft, expansive green space, mature landscaping, and endless room to entertain, relax, or enjoy the outdoors. A rare opportunity to own a beautifully maintained country property with executive home appeal and resort-style surroundings. Perfect for families, hobbyists, outdoor enthusiasts, or anyone seeking privacy and space just outside the city. Located close to churches, schools and just minutes from Grimsby this location can't be beat!
| Room | Level | Size | Features |
|---|---|---|---|
| Bathroom | Second | — | 2-Piece |
| Eat-in Kitchen | Main | 6.71 × 4.09 | — |
| Family Room | Main | 5.79 × 3.68 | — |
| Living Room | Main | 6.40 × 3.68 | — |
| Bathroom | Second | — | 4-Piece |
| Bedroom Primary | Second | 3.78 × 5.64 | — |
| Bathroom | Second | — | 4-Piece |
| Laundry | Main | 2.57 × 2.46 | — |
| Bedroom | Second | 6.10 × 6.71 | — |
| Dining Room | Main | 3.68 × 3.48 | — |
| Bedroom | Second | 3.66 × 5.18 | — |
| Bathroom | Main | — | 2-Piece |
| Bedroom | Second | 4.78 × 3.48 | — |
3568 South Grimsby Rd 12 Road, West Lincoln, Grassie, ON, L0R 1M0
Listing courtesy of Keller Williams Complete Realty. MLS® 40863231. Data provided by Information Technology Systems Ontario (ITSO), last updated October 17, 2026. Information deemed reliable but not guaranteed.
45West Lincoln, Grassie, ON
Listed by Keller Williams Edge Realty
$919,900
 50
Grimsby Beach (540), Grimsby, ON
Listed by Revel Realty Inc
$939,900
 41
Community Beach/Fifty Point, Stoney Creek, ON
Listed by RE/MAX Escarpment Realty Inc.
$949,900
 14
Winona, Hamilton, ON
Listed by Homelife Professionals Realty Inc.
$999,000