 21
HouseFor Sale
143 Walter Avenue S
Bartonville/Glenview, Hamilton, ON
- 3 bedrooms
- 2 bathrooms
- 4 parking spaces
- 1,520 square feet
Listed by REALTY ONE GROUP INSIGHT
$559,900

Lawfield, Hamilton, ON L8V 2P5
$739,900
MLS® 40863388

Move in Condition, Spacious Raised Ranch with In Law Set Up in Prime Hamilton Mountain! Offering 3+1 Bedrooms, 2 Full Baths. Large Eat in Kitchen Featuring New Carrara Quartz Countertop & Backsplash, Porcelain Floors Installed 2026. Beautifully Updated 4 Piece Bathroom with Porcelain Floors & Shower Surround 2026. Updated Vinyl Flooring. Thermal Windows. Potlights. Lower Level with New Kitchen Installed 2026. Open to Spacious Recreation Room with Electric Fireplace. New 3 Piece Bathroom with Porcelain Floors, Walk in Shower & Carrara Quartz Countertop Installed 2026. Main Floor Walk Out to Nicely Landscaped Backyard with Gazebo & Patio Area. 100 AMP Breakers. Roof Shingles & All New Plywood Installed 2024. 8 Appliances Included. Steps to Lawfield Arena & Community Centre, Parks, Schools & Public Transit! Just Minutes to Limeridge Mall, Shopping, Restaurants, Juravinski Hospital, Quick Access to the LINC/Red Hill for Easy Commuting! Room Sizes Approximate & Irregular.
| Room | Level | Size | Features |
|---|---|---|---|
| Storage | Basement | 5.94 × 3.45 | — |
| Bathroom | Main | 3.17 × 1.52 | 4-Piece |
| Kitchen | Basement | 3.28 × 2.77 | — |
| Recreation Room | Basement | 5.18 × 3.28 | Fireplace |
| Foyer | Main | — | — |
| Laundry | Basement | 6.12 × 3.30 | — |
| Bedroom | Basement | 3.28 × 3.15 | — |
| Eat-in Kitchen | Main | 5.41 × 3.56 | Walkout to Balcony/Deck |
| Dining Room | Main | 4.11 × 3.48 | — |
| Bathroom | Basement | 2.84 × 1.42 | 3-Piece |
| Bedroom Primary | Main | 4.19 × 3.10 | — |
| Bedroom | Main | 3.28 × 2.77 | — |
| Bedroom | Main | 3.35 × 2.77 | — |
| Living Room | Main | 4.90 × 4.27 | — |
96 Fielding Crescent, Lawfield, Hamilton, ON, L8V 2P5
Listing courtesy of RE/MAX Escarpment Realty Inc.. MLS® 40863388. Data provided by Information Technology Systems Ontario (ITSO), last updated September 29, 2026. Information deemed reliable but not guaranteed.
21Bartonville/Glenview, Hamilton, ON
Listed by REALTY ONE GROUP INSIGHT
$559,900
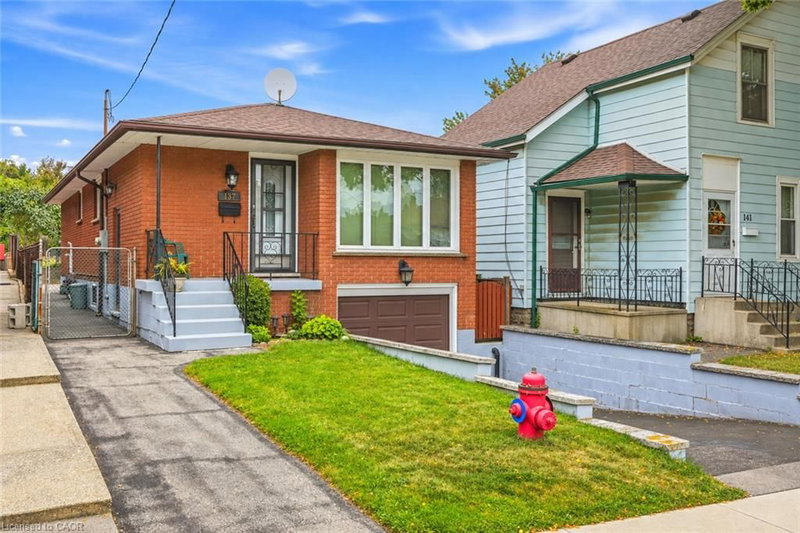 26
North End, Hamilton, ON
Listed by One Percent Realty Ltd.
$569,000
 36
Crown Point North, Hamilton, ON
Listed by RE/MAX Escarpment Realty Inc.
$569,900
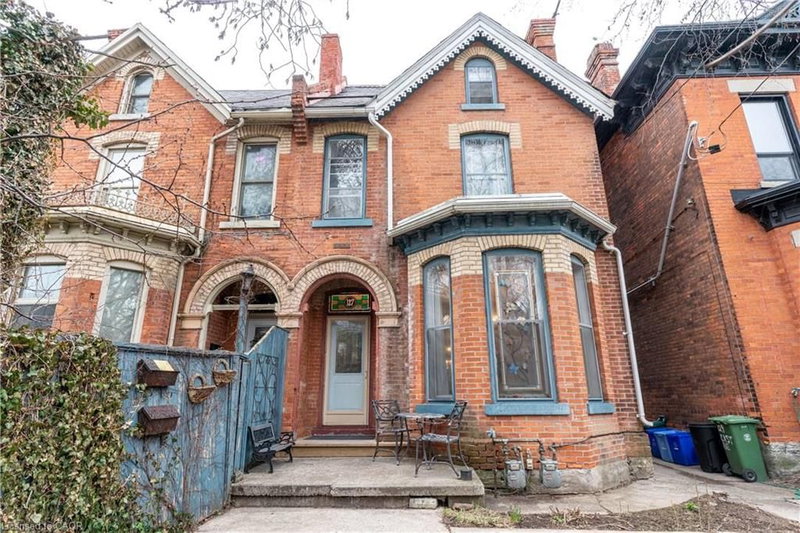 36
Stinson, Hamilton, ON
Listed by Peak Realty Ltd.
$570,000