 40
HouseFor Sale
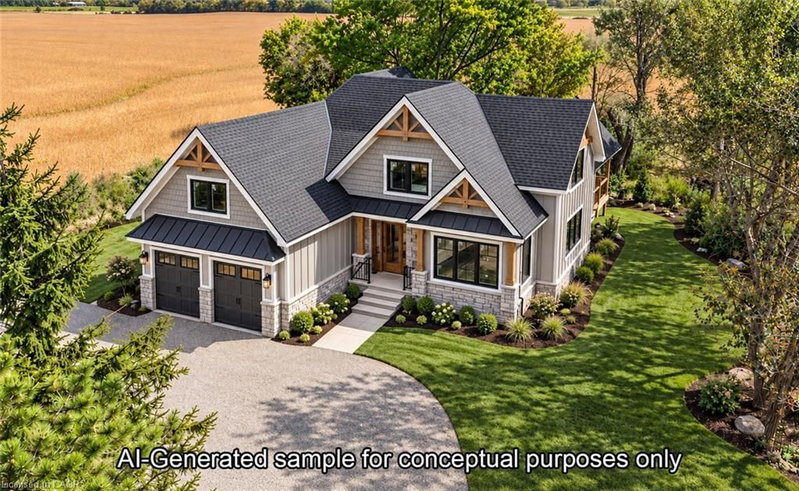
172 Tyneside Road
Seneca, Caledonia, ON
- 3 bedrooms
- 3 bathrooms
- 8 parking spaces
- 2,141 square feet
Listed by RE/MAX Escarpment Realty Inc.
$1,149,900

Seneca, York, ON N0A 1R0
$1,399,900
MLS® 40863511

Ideally located, Exquisitely presented 4 bedroom, 3 bathroom custom built Bungalow situated on gorgeous 200’ x 200’ lot on desired Stoney Creek Road. Incredible curb appeal with all brick exterior, attached double garage, tastefully landscaped, welcoming front walkway, & resort style backyard complete with heated salt water inground pool, oversized pool shed with covered area, & expansive wrap around deck for entertaining. The flowing, open concept interior layout features close to 4000 sq ft of living space & is highlighted by custom eat in kitchen with granite countertops, island, tile backsplash, & S/S appliances, formal dining area, family room with fireplace, 3 spacious MF bedroom including primary suite with chic ensuite & walk in closet, primary bathroom, & MF laundry. The fully finished basement includes large rec room with gym area, 4th bedroom, 3rd bathroom, games area, den, ample storage, & utility area. Recent updates include roof shingles – 2025, modern decor, fixtures, & lighting, & premium flooring throughout. Ideal set up for multi generational living / in law suite with separate basement access thru the garage. Conveniently located minutes to Binbrook, Caledonia, & easy access to 403, Red Hill, & QEW. Must view to appreciate the attention to detail & meticulous pride of ownership. Shows Incredibly well – Just move in & Enjoy York Country Living at its Finest.
| Room | Level | Size | Features |
|---|---|---|---|
| Bedroom Primary | Main | 4.22 × 4.24 | — |
| Eat-in Kitchen | Main | 6.45 × 4.22 | — |
| Dining Room | Main | 4.42 × 4.55 | — |
| Laundry | Main | 3.10 × 2.54 | — |
| Game Room | Basement | 4.17 × 5.97 | — |
| Bedroom | Main | 3.10 × 3.00 | — |
| Bathroom | Basement | 3.61 × 4.14 | 3-Piece |
| Storage | Basement | 2.69 × 4.14 | — |
| Storage | Basement | 6.98 × 4.17 | — |
| Bedroom | Main | 3.17 × 3.00 | — |
| Recreation Room | Basement | 4.32 × 9.68 | — |
| Bathroom | Main | 2.72 × 3.07 | 5+ Piece |
| Den | Basement | 3.84 × 4.14 | — |
| Family Room | Main | 5.44 × 4.55 | — |
| Bathroom | Main | 1.85 × 1.88 | 3-piece, ensuite |
| Bedroom | Basement | 2.72 × 4.44 | — |
| Foyer | Main | 1.91 × 4.24 | — |
450 Stoney Creek Road, Seneca, York, ON, N0A 1R0
Listing courtesy of RE/MAX Escarpment Realty Inc.. MLS® 40863511. Data provided by Information Technology Systems Ontario (ITSO), last updated September 28, 2026. Information deemed reliable but not guaranteed.
40Seneca, Caledonia, ON
Listed by RE/MAX Escarpment Realty Inc.
$1,149,900
 50
Binbrook Municipal, Binbrook, ON
Listed by RE/MAX Twin City Realty Inc.
$1,439,900
 50
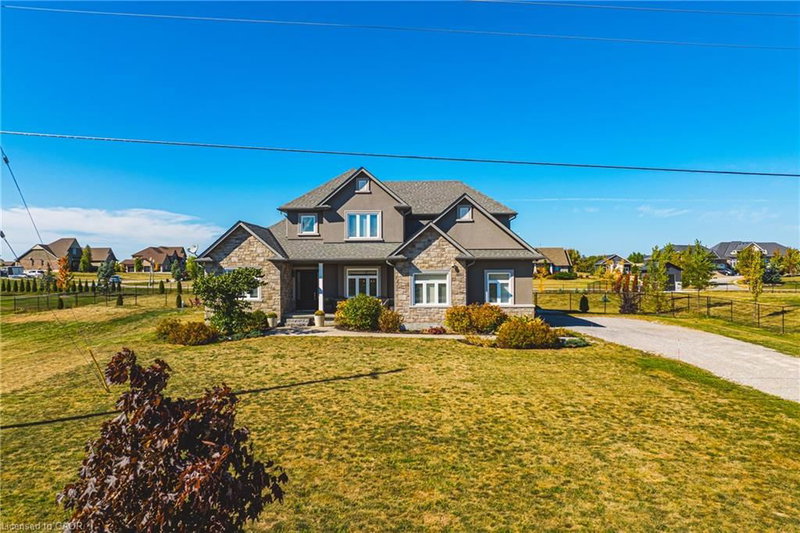
Seneca, York, ON
Listed by RE/MAX Real Estate Centre Inc.
$1,499,000
 43
Rural Glanbrook, Binbrook, ON
Listed by RE/MAX Escarpment Realty Inc.
$1,499,900