 6
HouseFor Sale
3 Lakeside Lane
Port Dover, ON
- 2 bedrooms
- 2 bathrooms
- 3 parking spaces
- 1,680 square feet
Listed by Re/Max Twin City Realty Inc.
$899,900

Port Dover, ON N0A 1N6
$1,150,000
MLS® 40863568

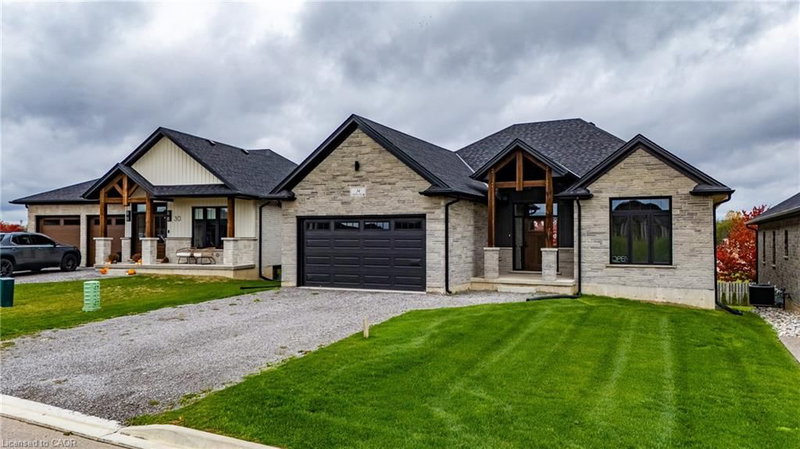
Designed for the way you live, work and entertain! An extraordinary bungalow where sophisticated design meets exceptional functionality. Thoughtfully expanded in collaboration with the builder, this impressive residence offers an elevated living experience with spaces designed for entertaining, working and pursuing your passions. The elegant main floor features tray ceilings and dramatic floor-to-ceiling natural gas stone fireplace, custom built-ins and California shutters throughout. A beautifully appointed private office showcases, custom cabinetry, desk, workstation and filing storage. The gourmet kitchen is a true showpiece with quartz countertops, walk-in pantry and generous island illuminated by striking nickel-finish lanterns. A seamless walkout extends living outdoors to a covered deck overlooking mature trees and a fully equipped outdoor kitchen. The primary bedroom is a spacious and welcoming retreat with custom tile shower, upgraded cabinets and walkout to deck. Landscaped gardens include irrigation system and fully fenced rear yard offers a blank canvas with excellent potential for a private inground pool. The sophisticated lower level features 9' coffered ceilings, custom cabinetry, built-in wet bar, and an impressive games room complete with snooker table and dedicated lighting. Two add'l bedrooms and a beautifully finished 3-piece bath with glass/tile shower provide outstanding guest or family accommodation. A walkout leads to a poured concrete patio with hot tub - the place to relax after a busy day. The piece de resistance is the spectacular 3-bay heated garage—fully insulated and designed for the discerning enthusiast. Featuring a car lift, built-in workbench, 100-amp sub-panel, extra-tall doors for larger vehicles and separate thermostat, it is equally suited to a prized vehicle collection, workshop or impressive private gym. A truly exceptional home offering luxury, versatility and an enviable space for both living and lifestyle pursuits.
| Room | Level | Size | Features |
|---|---|---|---|
| Bedroom | Main | 3.71 × 3.38 | california shutters, carpet wall-to-wall |
| Kitchen | Main | 3.99 × 3.10 | laminate, walk-in pantry |
| Game Room | Basement | 4.88 × 4.93 | Vinyl Flooring |
| Bathroom | Basement | — | 3-Piece |
| Recreation Room | Basement | 8.56 × 6.55 | balcony/deck, california shutters |
| Utility Room | Basement | — | — |
| Storage | Basement | — | — |
| Dining Room | Main | 5.13 × 2.39 | Laminate |
| Laundry | Main | 0.13 × 1.96 | california shutters, tile floors |
| Office | Main | 3.91 × 3.17 | california shutters, carpet wall-to-wall |
| Bedroom | Basement | 3.40 × 2.82 | california shutters, vinyl flooring |
| Great Room | Main | — | california shutters, fireplace |
| Bedroom | Basement | 3.40 × 2.82 | california shutters, vinyl flooring |
| Bathroom | Main | — | 4-piece, california shutters |
| Bedroom Primary | Main | 5.21 × 3.86 | california shutters, carpet wall-to-wall |
26 Homer Street, Port Dover, ON, N0A 1N6
Listing courtesy of Right at Home Realty. MLS® 40863568. Data provided by Information Technology Systems Ontario (ITSO), last updated October 23, 2026. Information deemed reliable but not guaranteed.
6Port Dover, ON
Listed by Re/Max Twin City Realty Inc.
$899,900
 46
Town of Simcoe, Simcoe, ON
Listed by RE/MAX Erie Shores Realty Inc. Brokerage
$929,000
 47
Town of Simcoe, Simcoe, ON
Listed by Royal LePage Brant Realty
$969,900
 34
Town of Simcoe, Simcoe, ON
Listed by RE/MAX Escarpment Realty Inc.
$989,900