 19
HouseFor Sale
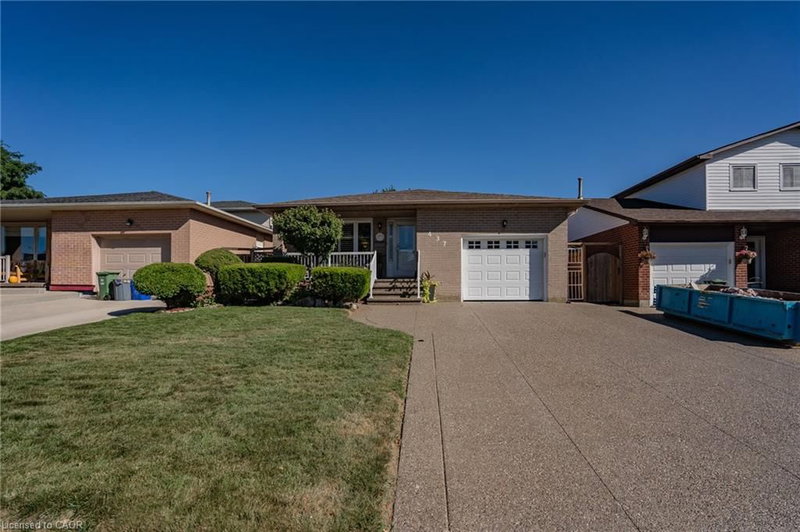
437 Eaglewood Drive
Randall/Eleanor, Hamilton, ON
- 4 bedrooms
- 2 bathrooms
- 5 parking spaces
- 2,016 square feet
Listed by SUTTON GROUP SUMMIT REALTY INC BROKERAGE
$789,000

Crerar/Barnstown, Hamilton, ON L9A 0B1
$1,049,999
MLS® 40863590

Step into this stunning 4-bedroom home located in one of the most desirable pockets of the Hamilton Mountain. From the moment you enter, you'll notice the gleaming hardwood floors that flow beautifully throughout the home. The kitchen is truly the heart of the home, featuring a brilliant modern design, gorgeous stainless steel appliances, quartz countertops, and a large center island-perfect for hosting family and friends. A stunning mirrored backsplash adds a unique and classy touch, bringing an elegant and unique style to the space. Enjoy an abundance of natural light streaming through large windows paired with 9 foot ceilings creating a bright, fresh, and welcoming atmosphere throughout the entire home. Two spacious family rooms provide the perfect amount of space for entertaining. Upstairs, you will find 4 generously sized bedrooms which offer ample space. The upper level also features a gorgeous balcony- the perfect space to unwind, and enjoy your morning coffee. Step outside to your private backyard retreat, complete with a beautiful walk-out deck-perfect for entertaining, summer barbecues, or simply relaxing outdoors. Close to local amenities, schools, parka, and highway access- this home truly offers modern and convenient living. Book your private tour today.
| Room | Level | Size | Features |
|---|---|---|---|
| Bathroom | Third | 2.57 × 1.65 | 4-Piece |
| Bedroom | Third | 3.45 × 3.53 | — |
| Bedroom Primary | Third | 4.70 × 3.76 | Ensuite |
| Basement | Basement | 9.17 × 5.33 | — |
| Laundry | Main | 2.36 × 2.29 | — |
| Foyer | Main | 3.51 × 2.24 | — |
| Family Room | Second | 5.54 × 4.55 | — |
| Utility Room | Basement | 3.63 × 5.41 | — |
| Bathroom | Main | 1.70 × 1.57 | 2-Piece |
| Bedroom | Third | 3.71 × 2.90 | — |
| Bedroom | Third | 2.90 × 3.30 | — |
| Living Room | Main | 4.39 × 5.18 | — |
| Kitchen | Main | 4.47 × 5.44 | — |
| Dining Room | Main | 3.48 × 4.62 | — |
97 Sirente Drive, Crerar/Barnstown, Hamilton, ON, L9A 0B1
Listing courtesy of Sutton Group Innovative Realty Inc.. MLS® 40863590. Data provided by Information Technology Systems Ontario (ITSO), last updated September 16, 2026. Information deemed reliable but not guaranteed.
19Randall/Eleanor, Hamilton, ON
Listed by SUTTON GROUP SUMMIT REALTY INC BROKERAGE
$789,000
 50
Stinson, Hamilton, ON
Listed by Michael St. Jean Realty Inc.
$797,777
 48
Westcliffe, Hamilton, ON
Listed by THE AGENCY
$799,000
 50
Gilbert, Hamilton, ON
Listed by Michael St. Jean Realty Inc.
$799,900