 49
HouseFor Sale
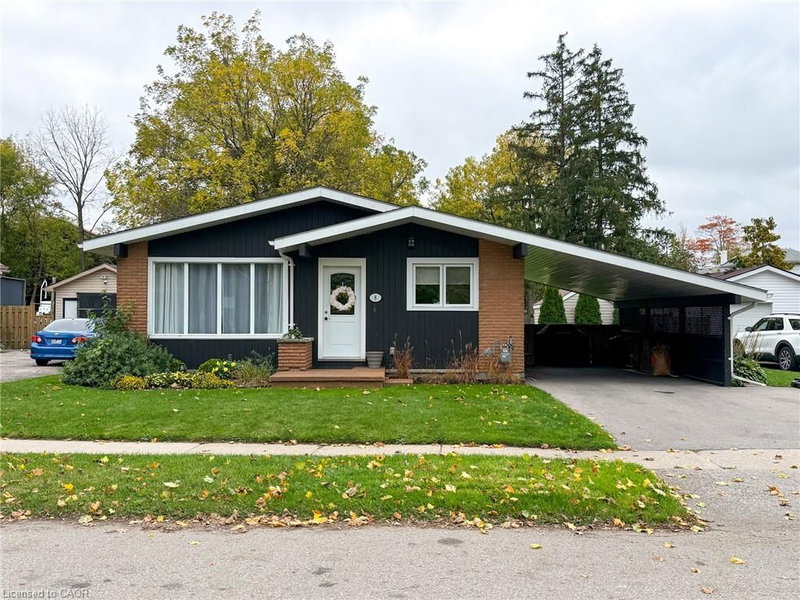
8 Rutherford Street
Burford, ON
- 3 + 1 bedrooms
- 2 bathrooms
- 3 parking spaces
- 1,189 square feet
Listed by Progressive Realty Group Inc.
$715,000

Scotland, ON N0E 1R0
$949,000
MLS® 40863664

Welcome to a home where timeless elegance meets exceptional craftsmanship. Offering nearly 2,600 sq. ft. of beautifully designed living space, this custom-built residence sits proudly on a stunning 0.87-acre property, framed by natural fieldstone and lush surroundings that create an impressive first impression from the moment you arrive. At the heart of the home, the warm and inviting kitchen features solid oak cabinetry, an integrated pantry, a stylish breakfast bar, and a cozy dining nook-perfect for everyday living and effortless entertaining. The formal dining room opens onto a private balcony overlooking the expansive backyard, where the beautifully landscaped grounds provide endless possibilities, from relaxing outdoor living to the addition of your dream pool. Downstairs, the spacious recreation room with a natural gas fireplace creates the perfect setting for cozy evenings or gatherings with family and friends. A private lower-level guest area with generous closet space offers comfort and convenience for visitors or extended family. For those who appreciate space and functionality, this property delivers with an extraordinary oversized heated attached garage, along with a fully insulated and powered rear outbuilding-ideal for hobbies, storage, or workshop potential. Set within a welcoming community and located close to excellent schools and major routes, this remarkable property offers privacy, space, and quality craftsmanship designed to stand the test of time. This is more than a home - it's a lifestyle waiting to be experienced.
| Room | Level | Size | Features |
|---|---|---|---|
| Bedroom | Main | 3.38 × 3.58 | — |
| Dining Room | Main | 3.68 × 3.89 | — |
| Storage | Basement | 0.97 × 1.50 | — |
| Bathroom | Main | 2.06 × 2.79 | 4-Piece |
| Kitchen | Main | 3.68 × 3.23 | — |
| Recreation Room | Basement | 5.49 × 7.90 | — |
| Bathroom | Basement | 1.50 × 1.22 | 2-Piece |
| Utility Room | Basement | 5.84 × 3.94 | — |
| Living Room | Main | 4.88 × 3.99 | — |
| Laundry | Basement | 2.69 × 2.54 | — |
| Bedroom | Main | 3.68 × 4.27 | — |
| Foyer | Main | 1.37 × 2.03 | — |
| Bathroom | Main | 1.50 × 2.82 | 4-piece, ensuite |
| Other | Main | 8.36 × 9.65 | — |
| Den | Basement | 3.78 × 3.86 | — |
| Bedroom | Basement | 3.25 × 3.86 | — |
| Bedroom | Main | 3.38 × 3.71 | — |
41 Church Street W, Scotland, ON, N0E 1R0
Listing courtesy of Royal LePage State Realty Inc.. MLS® 40863664. Data provided by Information Technology Systems Ontario (ITSO), last updated September 26, 2026. Information deemed reliable but not guaranteed.
49Burford, ON
Listed by Progressive Realty Group Inc.
$715,000
 39
SE Rural, Scotland, ON
Listed by The Agency
$859,900
 40
Mt. Pleasant, Mount Pleasant, ON
Listed by Bradbury Estate Realty Inc.
$879,000
 New 50
Mt. Pleasant, Brantford, ON
Listed by RE/MAX Real Estate Centre Inc.
$899,900