 50
TownhouseFor Lease
158 Mill Street
Smithville, ON
- 2 bedrooms
- 3 bathrooms
- 3 parking spaces
- 1,340 square feet
Listed by RE/MAX Escarpment Realty Inc.
$2,600/mo

Beamsville, ON L0R 1B7
$2,650/mo
MLS® 40863694

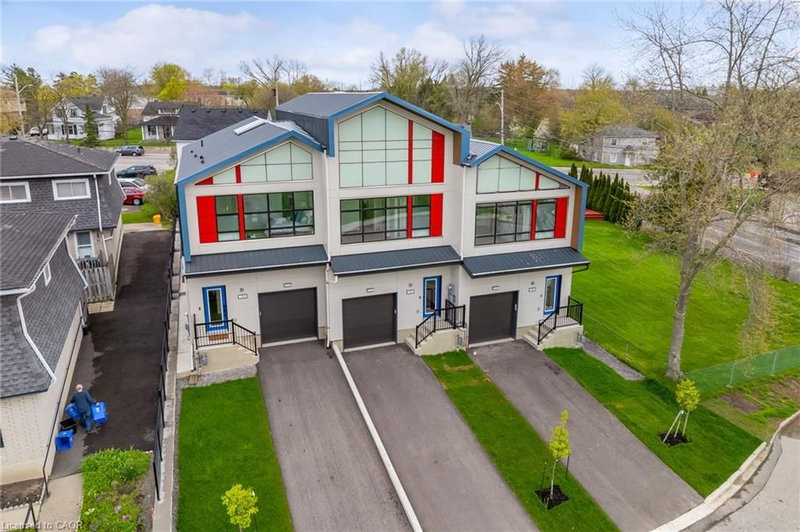
End-unit townhome on the Beamsville bench. Set on a fully fenced oversized lot with deck, backing onto green-space and a pond. Enjoy the quiet and added privacy having no shared interior walls with the neighbours. Attached only by the 1.5 garage with interior access. Extra long driveway can park 4 vehicles. Ultra spacious primary bedroom has a walk-in closet, and the secondary bedroom has a lake view on a clear day! Large eat-in kitchen with stainless steel appliances. The main-floor loft is the perfect spot for a home office or extra space to play. New shingles 2024, completely re-sodded, professionally painted and cleaned including ducts and carpets. Ready for you to call home.
| Room | Level | Size | Features |
|---|---|---|---|
| Storage | Main | — | — |
| Bathroom | Second | — | 2-Piece |
| Kitchen | Second | 3.15 × 2.13 | — |
| Laundry | Main | — | — |
| Bedroom | Third | 3.91 × 3.05 | — |
| Foyer | Main | — | — |
| Family Room | Second | 6.35 × 3.05 | hardwood floor, walkout to balcony/deck |
| Bedroom Primary | Third | 4.88 × 4.47 | Walk-in Closet |
| Bathroom | Third | — | 4-Piece |
| Den | Second | 3.20 × 2.74 | Hardwood Floor |
5052 Cassandra Drive, Beamsville, ON, L0R 1B7
Listing courtesy of Royal LePage State Realty Inc.. MLS® 40863694. Data provided by Information Technology Systems Ontario (ITSO), last updated September 16, 2026. Information deemed reliable but not guaranteed.
50Smithville, ON
Listed by RE/MAX Escarpment Realty Inc.
$2,600/mo