 42
HouseFor Sale
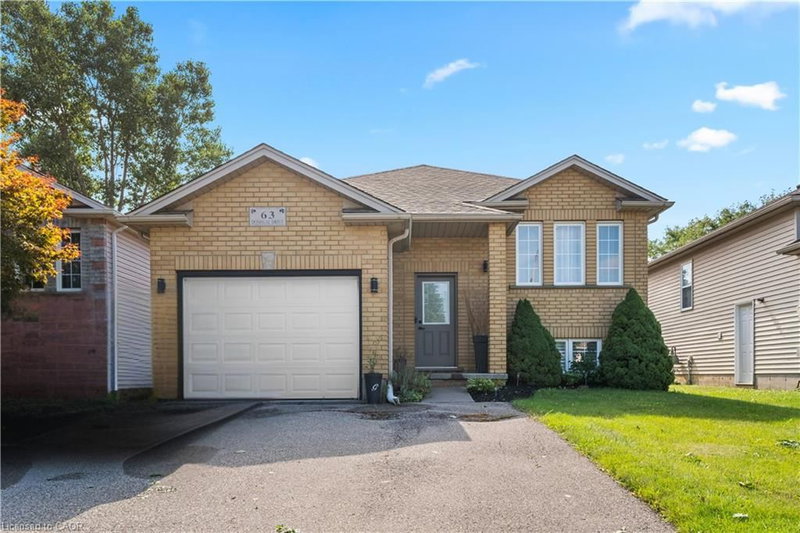
112 Osborn Avenue
Empire, Brantford, ON
- 3 bedrooms
- 3 bathrooms
- 2 parking spaces
- 1,266 square feet
Listed by Coldwell Banker Momentum Realty
$639,900

Rosedale/Gable Height, Brantford, ON N3R 7P9
$849,900
MLS® 40863704

Welcome to 15 Fox Run, a well maintained sidesplit located in a desirable Brantford neighbourhood. Offering 3+1 bedrooms and 2.5 bathrooms, this spacious home features a functional multi level layout with plenty of room for the whole family. A large foyer welcomes you inside, leading to bright and inviting living and dining spaces filled with natural light.
The renovated kitchen features mocha toned shaker style cabinetry, granite countertops, a mosaic tile backsplash, pantry and stainless steel appliances, including a gas stove, with convenient access to the attached double garage. Upstairs, the spacious primary bedroom offers a walk in closet and ensuite privilege to the updated main bathroom, while two additional bedrooms provide generous closet space.
The lower level adds even more living space with a bright recreation room complete with an electric fireplace, plus a fourth bedroom with double closets and ensuite privilege to a beautifully updated 3 piece bathroom featuring a walk in tiled shower. The unfinished basement provides excellent additional storage and future potential, with a walkout to the backyard creating the possibility for an in law setup.
Outside, enjoy a generous landscaped yard with a deck, plenty of space to relax or entertain, a double wide driveway and double attached garage. Major updates include the roof, windows, furnace, air conditioning and upgraded attic insulation, making this a wonderful opportunity to settle into a spacious family home in an established Brantford community.
| Room | Level | Size | Features |
|---|---|---|---|
| Living Room | Main | 5.31 × 4.47 | Laminate |
| Dining Room | Main | 2.95 × 3.17 | Laminate |
| Storage | Basement | 8.46 × 3.51 | — |
| Bedroom | Second | 4.67 × 3.05 | Laminate |
| Recreation Room | Lower | 6.25 × 4.14 | fireplace, laminate |
| Eat-in Kitchen | Main | 5.31 × 2.95 | Tile Floors |
| Bathroom | Main | — | 2-piece, tile floors |
| Bedroom Primary | Second | 3.66 × 4.67 | ensuite privilege, laminate |
| Bathroom | Lower | — | 3-piece, ensuite privilege |
| Foyer | Main | 3.23 × 3.00 | Tile Floors |
| Bedroom | Second | 2.97 × 3.25 | Laminate |
| Laundry | Basement | 8.46 × 3.51 | — |
| Bedroom | Lower | 3.71 × 3.05 | ensuite privilege, laminate |
15 Fox Run, Rosedale/Gable Height, Brantford, ON, N3R 7P9
Listing courtesy of Revel Realty Inc. MLS® 40863704. Data provided by Information Technology Systems Ontario (ITSO), last updated September 27, 2026. Information deemed reliable but not guaranteed.
42Empire, Brantford, ON
Listed by Coldwell Banker Momentum Realty
$639,900
 25
Donegal/McGuiness, Brantford, ON
Listed by One Percent Realty Ltd.
$639,900
 22
Old West Brant, Brantford, ON
Listed by RE/MAX Escarpment Golfi Realty Inc.
$649,900
 50
Lansdowne, Brantford, ON
Listed by Re/Max Twin City Realty Inc
$649,900