 50
HouseFor Sale
2301 Barclay Road
Brant Hills, Burlington, ON
- 3 bedrooms
- 2 bathrooms
- 4 parking spaces
- 1,152 square feet
Listed by Bradbury Estate Realty Inc.
$777,000

BR Bronte, Oakville, ON L6L 1W2
$999,900
MLS® 40863708

Welcome to the heart of Bronte! Situated on a quiet crescent just a short walk from the beautiful shores of Lake Ontario and the charming Bronte Village, this storey-and-a-half home offers an exceptional location and exciting potential. Enjoy nearby waterfront walking trails, local beaches, parks, shops and restaurants, all just minutes from your doorstep. Set on a very private lot with a generous building envelope, the existing home is both comfortable and highly livable. The main level features a bright front living area with large windows that fill the space with natural light, an eat-in galley kitchen and a convenient main-floor bedroom. Hardwood flooring extends throughout the main and upper levels, while the main bath features a newer walk-in, spa-like tub. The kitchen is equipped with a brand-new dishwasher, and the existing fridge, stove, washer and dryer are all currently in working condition and are being sold in "as is" condition. Upstairs, you'll find two generously sized bedrooms, providing excellent space for a growing family, guests or a home office. The property also includes a separate single-car garage with hydro. Whether you're looking for a single-family home in a fantastic lakeside community, an opportunity to add onto the existing residence, or the potential for a complete new build, this property offers exciting possibilities. With its prime Bronte location, private setting and excellent potential, this is an opportunity not to be missed. One of the few homes currently available for sale in this sought-after area!
| Room | Level | Size | Features |
|---|---|---|---|
| Dining Room | Main | 4.88 × 3.96 | — |
| Living Room | Main | 4.88 × 3.96 | — |
| Bedroom | Main | 2.82 × 3.53 | — |
| Bathroom | Main | — | 4-Piece |
| Kitchen | Main | 2.31 × 4.29 | — |
| Laundry | Basement | 2.44 × 3.73 | — |
| Utility Room | Basement | 3.81 × 3.73 | — |
| Recreation Room | Basement | 7.11 × 3.43 | — |
| Bedroom | Second | 2.95 × 3.91 | — |
| Bedroom | Second | 2.74 × 3.91 | — |
243 Jennings Crescent, BR Bronte, Oakville, ON, L6L 1W2
Listing courtesy of Royal LePage Realty Plus Oakville Ltd.. MLS® 40863708. Data provided by Information Technology Systems Ontario (ITSO), last updated October 21, 2026. Information deemed reliable but not guaranteed.
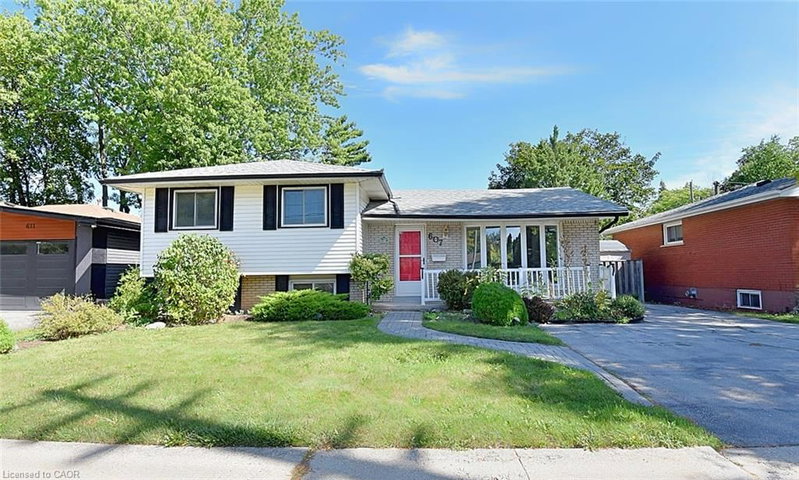
50Brant Hills, Burlington, ON
Listed by Bradbury Estate Realty Inc.
$777,000
 46
Longmoor, Burlington, ON
Listed by Royal LePage Macro Realty
$789,000
 50
Dynes, Burlington, ON
Listed by Royal LePage State Realty Inc.
$799,900
 16
Dynes, Burlington, ON
Listed by Royal LePage State Realty Inc.
$819,900