 17
HouseFor Sale
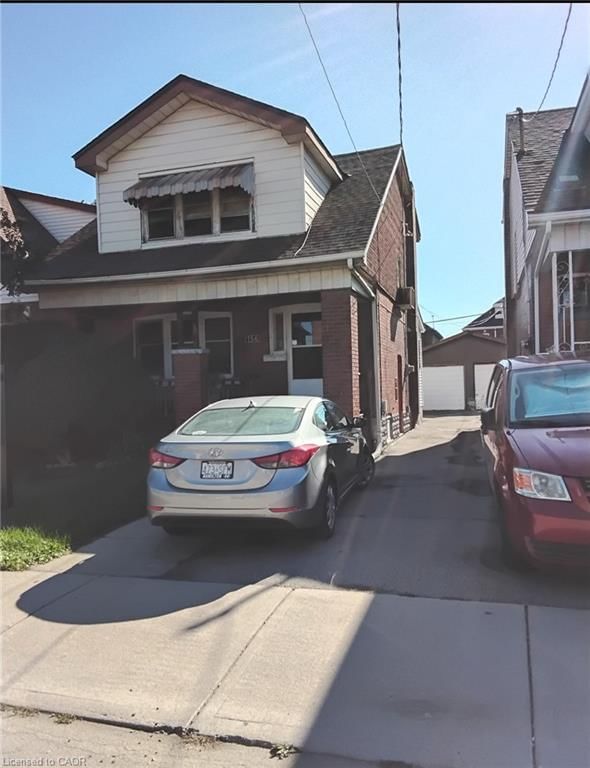
156 Leinster Avenue N
Gibson/Stipley, Hamilton, ON
- 3 bedrooms
- 2 bathrooms
- 2 parking spaces
- 1,100 square feet
Listed by Realty Network
$512,900

Balfour, Hamilton, ON L9A 2Z1
$679,900
MLS® 40863724

Welcome to this lovely backsplit, offering a bright and spacious layout with plenty of room for the whole family! Featuring 3 generous-sized bedrooms and 1.5 baths, this home has been thoughtfully updated and is move-in ready. The updated kitchen boasts stainless steel appliances, granite countertops and extended cabinetry, providing both style and functionality. The bright living room features a large bay window that fills the space with natural light and creates a warm, inviting atmosphere. The cozy lower-level family room is a wonderful bonus, with large windows that let in an abundance of natural light and make the space feel anything but like a basement. Convenient lower-level laundry room with walk-out to the backyard adds flexibility and functionality, while offering exciting potential for an in-law suite or rental unit. Detached garage and parking for 4 cars, plus additional street parking, provide plenty of parking options. Ideally located close to schools, shopping, parks and public transit, with easy access to major highways. A wonderful opportunity to own a comfortable, updated home with excellent space, parking and future potential!
| Room | Level | Size | Features |
|---|---|---|---|
| Bedroom Primary | Second | 4.55 × 3.28 | Carpet Free |
| Bathroom | Second | — | 4-Piece |
| Eat-in Kitchen | Main | 3.91 × 3.91 | — |
| Bedroom | Second | 2.57 × 3.30 | Carpet Free |
| Living Room | Main | 3.81 × 5.79 | bay window, carpet free |
| Bathroom | Lower | — | 2-Piece |
| Foyer | Main | 1.17 × 1.73 | — |
| Bonus Room | Lower | — | — |
| Laundry | Lower | 4.47 × 2.97 | — |
| Family Room | Lower | 4.47 × 6.63 | — |
| Bedroom | Second | 3.40 × 2.95 | Carpet Free |
180 Terrace Drive, Balfour, Hamilton, ON, L9A 2Z1
Listing courtesy of RE/MAX Escarpment Golfi Realty Inc.. MLS® 40863724. Data provided by Information Technology Systems Ontario (ITSO), last updated October 18, 2026. Information deemed reliable but not guaranteed.
17Gibson/Stipley, Hamilton, ON
Listed by Realty Network
$512,900
 50
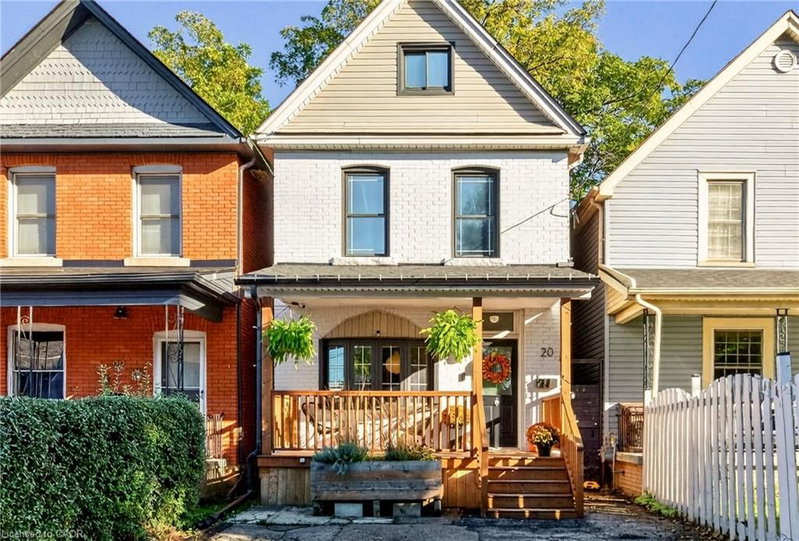
Crown Point, Hamilton, ON
Listed by Coldwell Banker Community Professionals
$514,900
 39
Normanhurst, Hamilton, ON
Listed by Royal LePage Burloak Real Estate Services
$514,900
 35
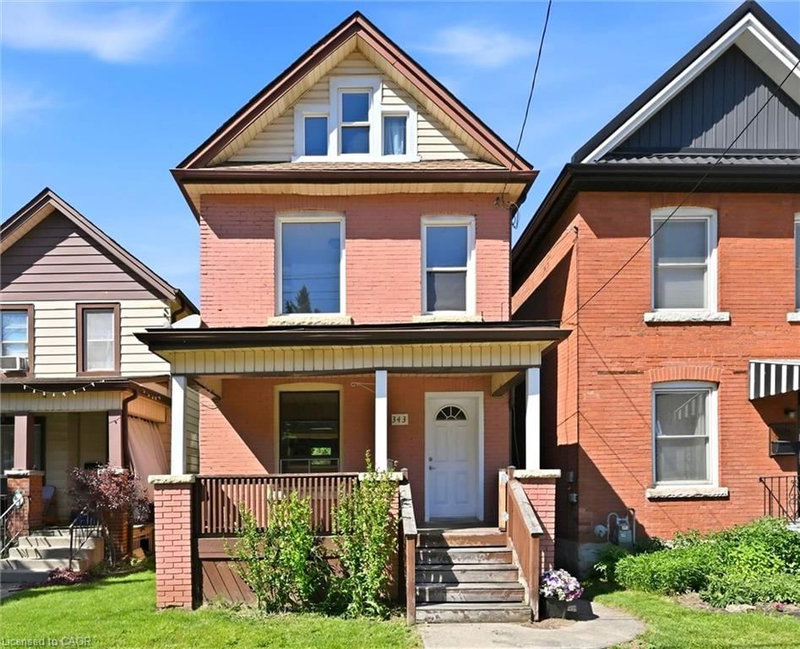
St. Clair/Blakeley, Hamilton, ON
Listed by Right at Home Realty
$519,000