 36
HouseFor Sale
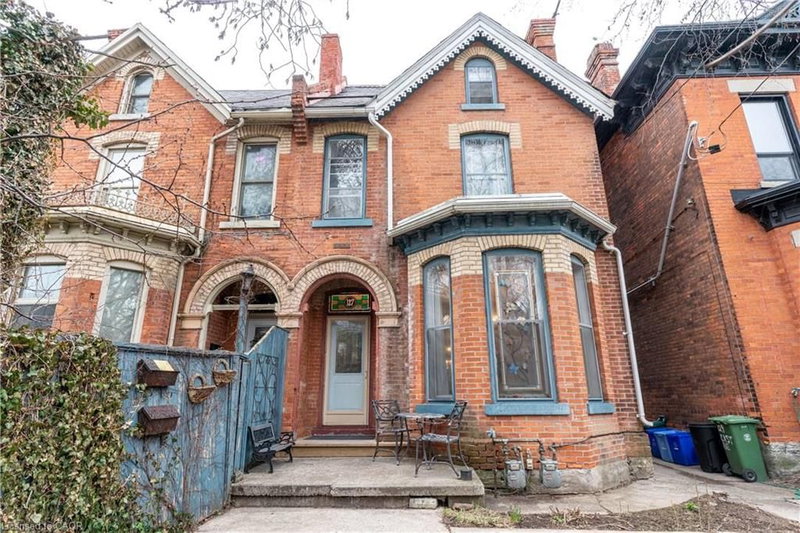
11 Craigmiller Avenue
Crown Point North, Hamilton, ON
- 3 + 2 bedrooms
- 2 bathrooms
- 4 parking spaces
- 900 square feet
Listed by RE/MAX Escarpment Realty Inc.
$569,900

Riverdale, Hamilton, ON L8E 1M9
$759,000
MLS® 40863748

26 Rivercrest Road is nestled in the quiet, mature Riverdale neighbourhood of Lower Stoney Creek and offers over 1,600 sq. ft. of beautifully maintained living space. This well cared for raised bungalow showcases pride of ownership throughout and features 3 bedrooms, 1.5 baths, large windows that fill the home with natural light, and a functional layout perfect for families or downsizers alike. The main floor offers a spacious foyer, open concept living and dining area, charming kitchen with breakfast nook and bay window, plus original hardwood flooring in select rooms. The fully finished lower level adds exceptional living space with a cozy rec room featuring a gas fireplace and pot lights, a den, hobby room, workshop/cold room, and an additional bonus room offering flexibility for your lifestyle needs. Outside, enjoy the beautifully landscaped yard, peaceful sitting area, and extra long paved driveway with ample parking. Located on a serene tree lined street close to parks, schools and amenities., This lovingly maintained home is ready for its next chapter.
| Room | Level | Size | Features |
|---|---|---|---|
| Bedroom Primary | Main | 3.94 × 2.92 | — |
| Foyer | Main | 4.29 × 1.80 | — |
| Bedroom | Main | 2.90 × 2.24 | — |
| Kitchen | Main | 4.60 × 2.92 | — |
| Living Room | Main | 6.73 × 3.28 | Hardwood Floor |
| Recreation Room | Basement | 4.44 × 5.92 | Fireplace |
| Storage | Basement | 1.42 × 2.59 | — |
| Bedroom | Main | 2.95 × 3.25 | — |
| Bonus Room | Basement | 2.51 × 3.20 | — |
| Dining Room | Main | 2.59 × 3.02 | Hardwood Floor |
| Laundry | Basement | 4.39 × 2.62 | — |
| Sitting Room | Basement | 4.09 × 3.20 | — |
| Bathroom | Basement | 2.24 × 1.57 | 2-Piece |
| Bathroom | Main | 2.06 × 2.24 | 4-Piece |
26 Rivercrest Road, Riverdale, Hamilton, ON, L8E 1M9
Listing courtesy of RE/MAX Escarpment Realty Inc.. MLS® 40863748. Data provided by Information Technology Systems Ontario (ITSO), last updated September 15, 2026. Information deemed reliable but not guaranteed.
36Crown Point North, Hamilton, ON
Listed by RE/MAX Escarpment Realty Inc.
$569,900
 36
Stinson, Hamilton, ON
Listed by Peak Realty Ltd.
$570,000
 20
McQuesten, Hamilton, ON
Listed by Right at Home Realty
$570,000
 25
Raleigh, Hamilton, ON
Listed by Coldwell Banker Community Professionals
$574,900