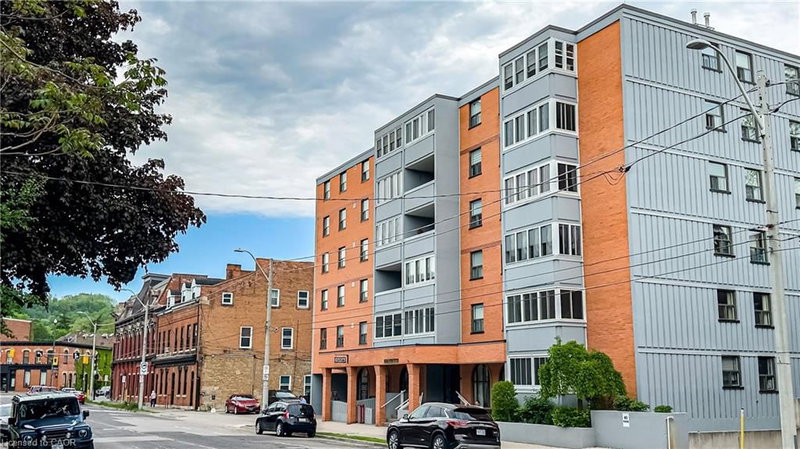
 17
CondoFor Sale
405 – 23 Main Street
Coote’s Paradise, Dundas, ON
- 2 bedrooms
- 1 bathrooms
- 1 parking spaces
- 850 square feet
Listed by Royal LePage State Realty
$319,900

Bruleville, Hamilton, ON L9A 2S7
$424,000
MLS® 40863782

Welcome to Unit 303 at 416 Limeridge Rd E, a beautifully refreshed, move-in ready 2-bedroom, 2-bathroom condo in the heart of Hamilton Mountain's sought-after Bruleville neighbourhood. Freshly updated colour and new carpet throughout make this third-floor gem truly turn-key. Offering 1,173 sq ft of thoughtfully designed living space, this unit delivers the comfort and convenience that today's downsizer deserves. A welcoming living room greets you as you enter, opening onto a generous 22'6" x 4'11" balcony. A bright open concept kitchen and dining area complete the main living space. Both bedrooms are generously sized with walk-in closets, and the primary bedroom features its own private 4-piece ensuite. A second full bathroom, in-suite laundry, three storage lockers, and dedicated parking complete the package. Please note some photos are virtually staged. Residents of Regal Castle enjoy access to a fitness centre, sauna, and party room in a well-managed adult lifestyle building where pride of ownership shows throughout. Steps from Limeridge Mall, Fortinos, transit, parks, and everyday amenities. Quick access to The Linc and Red Hill Valley Parkway keeps the rest of the city within easy reach. Low-maintenance living at an accessible price point under $430k on Hamilton Mountain.
| Room | Level | Size | Features |
|---|---|---|---|
| Dining Room | Main | 2.44 × 3.15 | — |
| Bedroom Primary | Main | 3.33 × 6.20 | — |
| Kitchen | Main | 2.46 × 2.54 | — |
| Utility Room | Main | 2.57 × 1.60 | — |
| Living Room | Main | 3.45 × 6.17 | — |
| Bathroom | Main | 2.82 × 1.60 | 4-Piece |
| Bathroom | Main | 3.33 × 1.60 | 4-Piece |
| Bedroom | Main | 2.74 × 5.13 | — |
| Foyer | Main | 2.29 × 1.70 | — |
303 – 416 Limeridge Road E, Bruleville, Hamilton, ON, L9A 2S7
Listing courtesy of RE/MAX Escarpment Realty Inc.. MLS® 40863782. Data provided by Information Technology Systems Ontario (ITSO), last updated September 17, 2026. Information deemed reliable but not guaranteed.
17Coote’s Paradise, Dundas, ON
Listed by Royal LePage State Realty
$319,900
 31
Vincent, Hamilton, ON
Listed by Royal LePage State Realty Inc.
$319,900
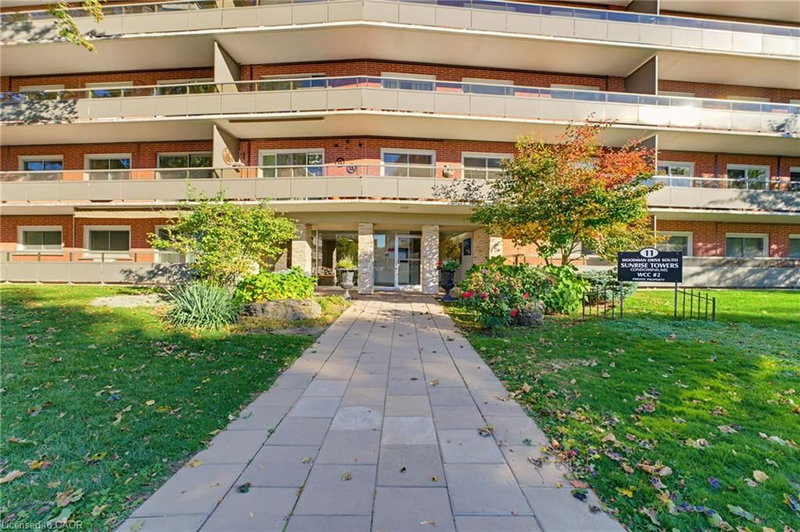 24
Corman/Greenford, Hamilton, ON
Listed by Keller Williams Complete Realty
$325,000
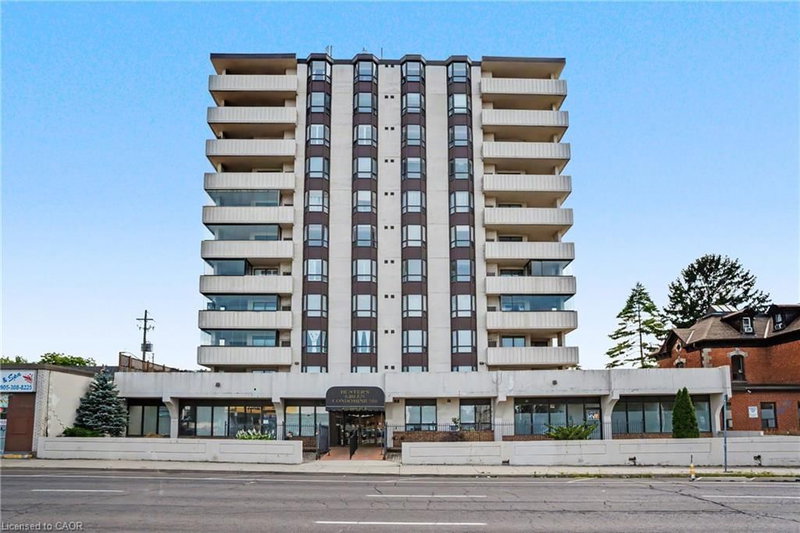 19
Stinson, Hamilton, ON
Listed by RE/MAX Escarpment Realty Inc.
$326,500