 35
HouseFor Sale
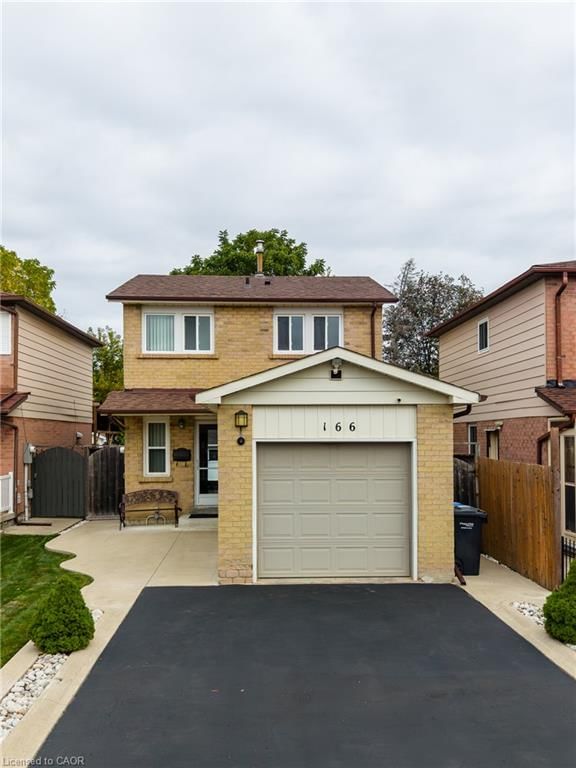
16 Woodward Avenue
Brampton North, Brampton, ON
- 3 bedrooms
- 1 bathrooms
- 3 parking spaces
- 1,106 square feet
Listed by RE/MAX Escarpment Realty Inc.
$599,900

Brampton East, Brampton, ON L6T 1H3
$799,000
MLS® 40863849

Welcome to 14 Avondale Blvd, a thoughtfully updated semi-detached bungalow offering the perfect blend of versatility, comfort and location. This legal duplex features an exceptional 3+3 bedroom layout with 2 full bathrooms, making it an ideal choice for a growing family, multi-generational living, or those seeking the added flexibility of a separate legal lower-level suite. The main floor offers three generously sized bedrooms, a bright living area, functional kitchen and full bathroom, while the fully finished legal basement provides three additional bedrooms, a separate living area, kitchen and full bathroom. Recent improvements include new flooring throughout completed in (2025) and fresh interior paint completed in (2026), built-in LED lighting (2025) creating a clean, refreshed and move-in-ready home. The thoughtfully configured layout offers excellent flexibility while providing distinct living spaces for each unit. Situated in a highly convenient Brampton location, the property is just minutes from Highway 401 and offers easy access to major roads, public transit, schools, parks, shopping, dining and a wide range of everyday amenities. Whether you're looking for a comfortable family home, a multi-generational residence or a legal duplex with rental potential, 14 Avondale Blvd offers a compelling combination of space, flexibility and connectivity in an established neighborhood.
| Room | Level | Size | Features |
|---|---|---|---|
| Kitchen | Main | 4.93 × 3.05 | — |
| Bathroom | Basement | 2.31 × 1.57 | 3-Piece |
| Bedroom | Main | 3.07 × 2.51 | — |
| Bedroom | Basement | 4.32 × 2.82 | — |
| Breakfast Room | Basement | 3.45 × 2.26 | — |
| Bedroom | Basement | 3.56 × 3.23 | — |
| Recreation Room | Basement | 4.78 × 3.71 | — |
| Bedroom | Basement | 3.17 × 2.82 | — |
| Bedroom | Main | 4.34 × 2.72 | — |
| Bathroom | Main | 2.29 × 1.75 | 3-Piece |
| Living Room/Dining Room | Main | 6.27 × 3.81 | — |
| Kitchen | Basement | 3.53 × 2.26 | — |
| Bedroom Primary | Main | 4.17 × 3.28 | — |
14 Avondale Boulevard, Brampton East, Brampton, ON, L6T 1H3
Listing courtesy of RED AND WHITE REALTY INC.. MLS® 40863849. Data provided by Information Technology Systems Ontario (ITSO), last updated October 17, 2026. Information deemed reliable but not guaranteed.
35Brampton North, Brampton, ON
Listed by RE/MAX Escarpment Realty Inc.
$599,900
 26
Northwood Park, Brampton, ON
Listed by RE/MAX Escarpment Realty Inc.
$739,000
 35
Brampton West, Brampton, ON
Listed by RE/MAX Escarpment Realty Inc.
$784,900
 46
Heart Lake West, Brampton, ON
Listed by RE/MAX REALTY ENTERPRISES INC
$799,000