 36
HouseFor Sale
468 Highland Road E
Forest Hill, Kitchener, ON
- 2 + 1 bedrooms
- 2 bathrooms
- 4 parking spaces
- 804 square feet
Listed by SHAW REALTY GROUP INC.
$575,000

Fairview/Kingsdale, Kitchener, ON N2C 1G9
$737,000
MLS® 40863918

If you're looking for space, versatility, and an incredible workshop, this home has so much to offer! A standout feature is the HUGE heated workshop/garage, complemented by a long driveway with parking for multiple vehicles. Inside, the home is bright, clean, and well maintained. The spacious main-floor addition has been a favourite place to relax, offering a bright and peaceful spot at the back of the home. Surrounded by windows and a sliding door, the space is filled with natural light while providing a quiet spot to unwind and enjoy views of the backyard. The main floor offers convenient everyday living with a primary bedroom and ensuite, main-floor laundry, and an accessible bathroom featuring a shower seat, grab bar, and additional shower lighting. A separate rear entrance adds flexibility and potential for an in-law setup. Downstairs, the fully finished basement provides even more living space with a recreation room, games area, 2 additional bedrooms, a bathroom and plenty of room for family and guests. Additional highlights include an owned hot water tank, water softener, ample parking, and a great location close to shopping, parks, schools, and highway access. Whether you need room for hobbies, vehicles, a home workshop, extended family, or simply more space to enjoy, this home offers a unique combination that's hard to find.
| Room | Level | Size | Features |
|---|---|---|---|
| Bedroom | Basement | 20 × 10 | — |
| Dining Room | Main | 9 × 7.06 | — |
| Kitchen | Main | 3.51 × 2.87 | — |
| Other | Basement | 12 × 11.06 | — |
| Bedroom | Main | 11.08 × 9.06 | — |
| Recreation Room | Basement | 11.06 × 9.07 | — |
| Bathroom | Main | 11008 × 10 | 4-Piece |
| Bedroom | Basement | 11.06 × 10.06 | — |
| Laundry | Main | 2.74 × 2.26 | — |
| Storage | Basement | 10 × 8.06 | — |
| Living Room | Main | 5.41 × 3.58 | — |
| Storage | Basement | 17.11 × 11.1 | — |
| Family Room | Main | 3.17 × 4.37 | — |
| Bathroom | Basement | 19 × 13.06 | 3-Piece |
| Bedroom Primary | Main | 3.51 × 2.87 | — |
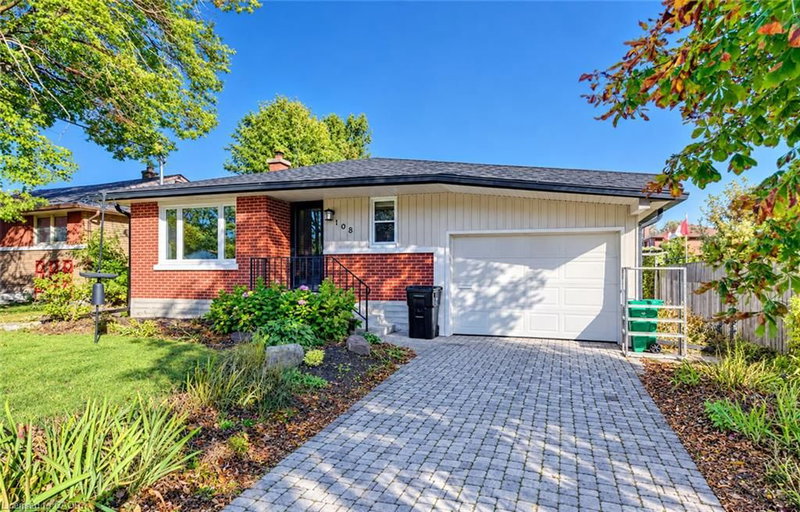
297 Wilson Avenue, Fairview/Kingsdale, Kitchener, ON, N2C 1G9
Listing courtesy of RE/MAX TWIN CITY REALTY INC.. MLS® 40863918. Data provided by Information Technology Systems Ontario (ITSO), last updated October 28, 2026. Information deemed reliable but not guaranteed.
36Forest Hill, Kitchener, ON
Listed by SHAW REALTY GROUP INC.
$575,000
 25
Downtown/Rockway/S. Ward, Kitchener, ON
Listed by Re/Max Twin City Realty Inc.
$599,000
 23
Forest Hill, Kitchener, ON
Listed by Royal LePage Wolle Realty
$599,900
 38
Victoria Hills, Kitchener, ON
Listed by Flux Realty
$599,900