 New 23
HouseFor Sale
40 Aikman Avenue
Gibson/Stipley, Hamilton, ON
- 2 bedrooms
- 2 bathrooms
- 1 parking spaces
- 706 square feet
Listed by RE/MAX Escarpment Golfi Realty Inc.
$349,900

Homeside, Hamilton, ON L8H 3A2
$449,900
MLS® 40864057

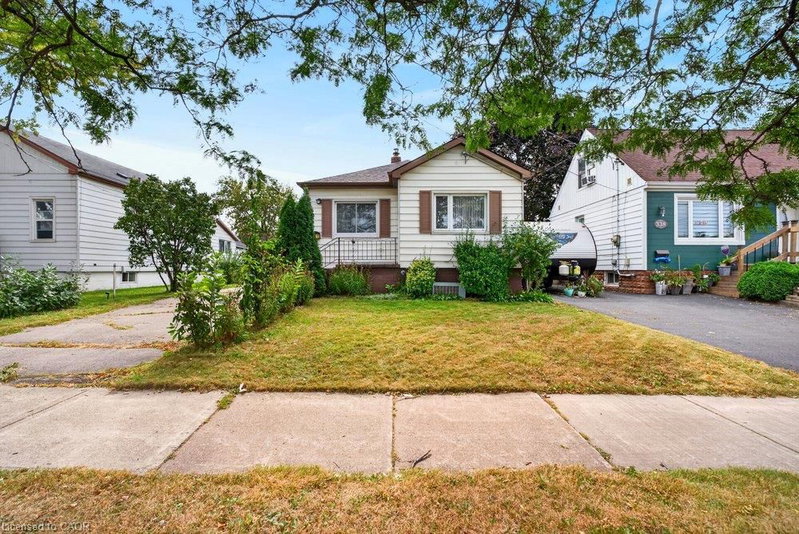
Fantastic location and completely renovated from top to bottom, this move-in-ready home offers modern comfort, thoughtful updates, and exceptional convenience. Ideally situated with easy access to the QEW and Red Hill Valley Parkway, and within walking distance to Centre on Barton, HSR stops, parks, schools, recreation centres, shopping, and the vibrant shops and eateries of Ottawa Street. The bright main floor features a spacious open-concept living and dining area, creating a welcoming space for everyday living and entertaining. The beautifully renovated kitchen is finished with brand-new appliances and contemporary finishes. Two well-appointed bedrooms and a stylishly updated four-piece bathroom complete the main level. The private, fully fenced backyard offers a wonderful outdoor retreat, with a concrete patio providing the perfect setting for summer evenings, outdoor dining, or relaxing with family and friends. A convenient rear entrance provides direct access to the yard and also leads separately into the fully finished basement. Downstairs, the finished basement offers valuable additional living space with a versatile recreation or family room, ideal for a home office, media space, gym, or guest area. With its separate rear entrance, the basement also presents excellent potential for a future rental setup, subject to applicable requirements. With everything newly renovated, a private backyard, flexible living space, and a location minutes from major transportation routes and everyday amenities, this is an outstanding opportunity for first-time buyers, investors, or anyone looking for a turnkey Hamilton home.
| Room | Level | Size | Features |
|---|---|---|---|
| Foyer | Main | 2.64 × 1.65 | — |
| Bedroom | Main | 2.64 × 3.05 | — |
| Recreation Room | Basement | 2.59 × 8.66 | — |
| Bedroom | Main | 2.64 × 3.05 | — |
| Kitchen | Main | 3.00 × 2.87 | — |
| Bathroom | Main | 2.64 × 1.55 | 4-Piece |
| Dining Room | Main | 3.00 × 2.69 | — |
| Living Room | Main | 3.00 × 3.86 | — |
| Laundry | Basement | 2.72 × 3.51 | — |
19 Vansitmart Avenue, Homeside, Hamilton, ON, L8H 3A2
Listing courtesy of RE/MAX Escarpment Golfi Realty Inc.. MLS® 40864057. Data provided by Information Technology Systems Ontario (ITSO), last updated October 28, 2026. Information deemed reliable but not guaranteed.
New 23Gibson/Stipley, Hamilton, ON
Listed by RE/MAX Escarpment Golfi Realty Inc.
$349,900
 34
Crown Point, Hamilton, ON
Listed by Revel Realty Inc.
$349,900
 35
North Sherman, Hamilton, ON
Listed by Coldwell Banker Community Professionals
$369,000
 27
Eastdale/Poplar Park/Industrial, Stoney Creek, ON
Listed by Royal LePage State Realty Inc.
$369,900