 14
HouseFor Sale
50 Somerset Avenue
Gibson/Stipley, Hamilton, ON
- 3 + 1 bedrooms
- 3 bathrooms
- 2 parking spaces
- 1,366 square feet
Listed by Your Home Sold Guaranteed Realty Elite
$549,900

Coote’s Paradise, Dundas, ON L9H 1S1
$719,950
MLS® 40864083

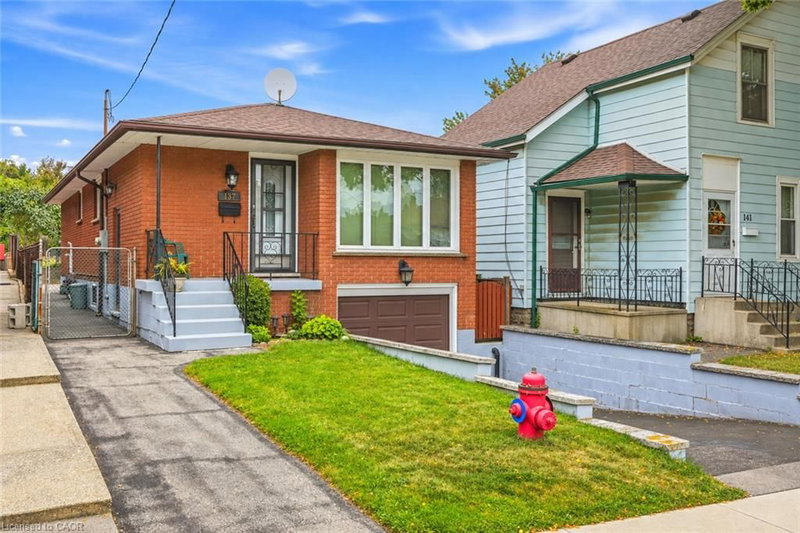
Dundas Living with Room to Grow! This 3-bedroom raised ranch features a white kitchen with newer appliances and a walkout to a custom deck, an updated white 4-piece bath and a large bay window in the living room. Enjoy the cozy front porch, lower-level rec room, walkout to the attached garage, roughed-in bathroom and extra space with plenty of potential. A large shed adds extra storage. Just minutes from Dundas Driving Park, downtown and highway access. A great opportunity for first-time buyers, downsizers or anyone looking to make Dundas home!
| Room | Level | Size | Features |
|---|---|---|---|
| Bedroom | Main | 2.44 × 3.05 | — |
| Living Room | Main | 3.43 × 4.50 | bay window, carpet |
| Bedroom Primary | Main | 3.40 × 3.45 | Carpet Free |
| Bedroom | Main | 3.40 × 2.74 | Carpet Free |
| Foyer | Main | 3.00 × 2.54 | — |
| Kitchen/Dining Room | Main | 2.54 × 3.66 | Balcony/Deck |
| Laundry | Lower | 3.81 × 3.35 | — |
| Recreation Room | Lower | 7.92 × 3.35 | — |
| Bathroom | Main | 2.13 × 1.93 | 4-piece, carpet free |
| Storage | Lower | 3.35 × 3.12 | — |
24 Delsey Street, Coote’s Paradise, Dundas, ON, L9H 1S1
Listing courtesy of Com/Choice Realty. MLS® 40864083. Data provided by Information Technology Systems Ontario (ITSO), last updated October 28, 2026. Information deemed reliable but not guaranteed.
14Gibson/Stipley, Hamilton, ON
Listed by Your Home Sold Guaranteed Realty Elite
$549,900
 38
Eastmount, Hamilton, ON
Listed by RE/MAX Escarpment Realty Inc.
$549,900
 49
Inch Park, Hamilton, ON
Listed by RE/MAX Escarpment Realty Inc.
$550,000
 26
North End, Hamilton, ON
Listed by One Percent Realty Ltd.
$569,000