 49
HouseFor Sale
793 Beach Boulevard
Hamilton Beach, Hamilton, ON
- 4 bedrooms
- 3 bathrooms
- 5 parking spaces
- 2,677 square feet
Listed by Home and Property Real Estate Ltd.
$1,575,000

Shoreacres, Burlington, ON L7L 2K7
$2,099,999
MLS® 40864084
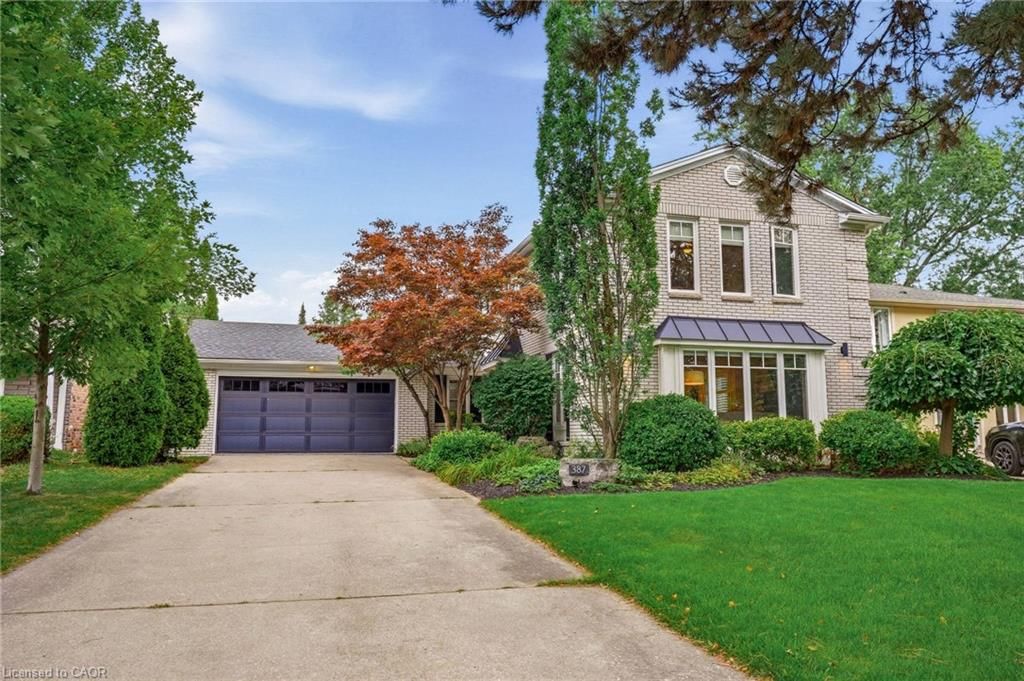
Welcome to 387 Valanna Crescent, a beautiful, updated 2-storey home located on a quiet, family-friendly street in the highly sought-after Shoreacres neighborhood, situated in South Burlington and the Nelson High School district. The bright and spacious main level features hardwood flooring, large windows, custom mill-work and an inviting living room with a gas fireplace. The updated kitchen features stainless steel appliances, quartz countertops, abundant cabinetry and a large center island, perfect for everyday living and entertaining. A main-level laundry/mudroom offers excellent storage and direct access to the backyard and pool. Upstairs, the spacious primary retreat features extensive custom built-ins and a charming window seat, along with well-sized bedrooms and updated bathrooms. The private backyard is a true highlight with mature landscaping, an inground pool, expansive patio space and a covered outdoor lounge, creating the perfect setting for summer entertaining. The fully finished lower level offers a large recreation/media room with a second gas fireplace, built-in speakers, home office space, an additional bedroom and a modern 3-piece bath with a glass shower. Ideally located within walking distance to schools and just a short walk from Lake Ontario, with parks, shopping, recreation and major commuter routes nearby. A fantastic opportunity to enjoy the space, location and family-friendly lifestyle South Burlington has to offer.
| Room | Level | Size | Features |
|---|---|---|---|
| Dining Room | Main | 3.63 × 3.53 | — |
| Bathroom | Second | 3.30 × 1.27 | 3-Piece |
| Laundry | Main | 2.26 × 3.58 | — |
| Bathroom | Main | 3.07 × 1.65 | 4-Piece |
| Kitchen | Main | 4.60 × 2.67 | — |
| Bathroom | Main | 2.29 × 0.94 | 2-Piece |
| Family Room | Main | 5.99 × 4.01 | — |
| Living Room | Main | 5.99 × 3.99 | Fireplace |
| Bedroom | Second | 3.61 × 3.51 | — |
| Bedroom | Main | 2.69 × 3.51 | — |
| Bedroom Primary | Second | 4.01 × 5.99 | Ensuite |
| Bedroom | Main | 3.28 × 3.51 | — |
| Bedroom | Basement | 5.08 × 3.53 | — |
| Recreation Room | Basement | 6.25 × 5.84 | Fireplace |
| Storage | Basement | 4.06 × 8.36 | — |
| Bathroom | Basement | 1.93 × 2.16 | 3-Piece |
387 Valanna Crescent, Shoreacres, Burlington, ON, L7L 2K7
Listing courtesy of Royal LePage Burloak Real Estate Services. MLS® 40864084. Data provided by Information Technology Systems Ontario (ITSO), last updated October 25, 2026. Information deemed reliable but not guaranteed.
49Hamilton Beach, Hamilton, ON
Listed by Home and Property Real Estate Ltd.
$1,575,000
 48
Pinedale, Burlington, ON
Listed by The Real Estate Boutique Brokerage Inc.
$1,590,000
 42
WM Westmount, Oakville, ON
Listed by RE/MAX Aboutowne Realty Corp.
$1,595,000
 New 30
Elizabeth Gardens, Burlington, ON
Listed by Real Broker Ontario Ltd.
$1,595,000