 38
TownhouseFor Sale
1076 Ryckman Common
Plains, Burlington, ON
- 3 bedrooms
- 4 bathrooms
- 2 parking spaces
- 1,301 square feet
Listed by Keller Williams Complete Realty
$749,000

Alton West, Burlington, ON L7M 0A5
$899,900
MLS® 40864218

Your Search Is Over! Beautifully Maintained 3-Bed End-Unit Freehold Townhouse Offers The Space, Privacy And Feel Of A Semi, Complete With Garage, Private Driveway And A Super-Sweet South-Facing Backyard With Deck. Tucked Into A Quiet, Family-Friendly Neighbourhood, This Home Has Benefited From Numerous Updates, Including A Newer Roof (2021), Reno'd Ensuite (2022), A/C (2021), Owned Hot Water Tank And Most Windows Replaced In 2024. All It Needs Now Is A New Owner To Enjoy It! With Nearly 1,700 Sq Ft Of Finished Living Space, This Home Delivers The Full Package! Bright, Open-Concept Main Level Features A Comfortable , Bright Living Room With A Large Window Overlooking The Private South Facing Garden. A Builder-Customized Kitchen Extension Provides Additional Cabinetry And Countertop Space Plus A Breakfast Bar - A Feature That Sets This Home Apart From Similar Models. Sliding Glass Doors Open To The Charming Garden. A Separate Dining Area With A Large Window Is Complemented By A Stylish New Matte-Black Chandelier. The Welcoming Front Entry Features Ceramic Flooring, Double Mirrored Closet And Convenient Inside Entry From The Garage And A 2 Pc Bathroom, Perfect For Guests! Upstairs, An Open, Bright Atrium-Style Staircase Leads To Three Bedrooms. The Spacious Primary Features A Walk-In Closet And Completely Reno'd, Stylish 3-Piece Ensuite With A Modern Spa-Like Feel. Bedroom Two Is Bright And Cheerful And Looks Like Its Right Out Of Homes & Garden.The Good-Sized 3Rd Bedroom Offers Flexibility For A Growing Family. The Mostly Finished Basement Adds Valuable Living Space With A Large, Versatile Rec Room And A Convenient 2-Piece Bathroom. The Remainder Includes The Laundry/Utility Area With Washer And Dryer, Sump Pump And An Unfinished Bonus Room. Close To Dundas Conveniences, Highways, Public Transportation, And Within A Desirable School Catchment. End-Unit Privacy, Thoughtful Customization, Updates And Outdoor Space - A Rare Combination. Come See For Yourself Today!
| Room | Level | Size | Features |
|---|---|---|---|
| Bedroom | Second | 9.05 × 11.08 | — |
| Laundry | Basement | 5.18 × 2.92 | — |
| Dining Room | Main | 7.11 × 10 | — |
| Recreation Room | Basement | 10.06 × 15.06 | — |
| Bedroom Primary | Second | 10.1 × 12.1 | 3-piece, walk-in closet |
| Bathroom | Second | 2.62 × 1.40 | 3-Piece |
| Kitchen | Main | 10 × 13.08 | — |
| Bathroom | Second | 2.69 × 1.52 | 4-Piece |
| Bonus Room | Basement | — | — |
| Bathroom | Main | 1.70 × 1.35 | 2-Piece |
| Family Room | Main | 16.06 × 11.09 | — |
| Bedroom | Second | 8.09 × 9.05 | — |
| Bathroom | Basement | 2.06 × 2.03 | 2-Piece |
4080 Donnic Drive, Alton West, Burlington, ON, L7M 0A5
Listing courtesy of Royal LePage Realty Plus Oakville Ltd.. MLS® 40864218. Data provided by Information Technology Systems Ontario (ITSO), last updated September 20, 2026. Information deemed reliable but not guaranteed.
38Plains, Burlington, ON
Listed by Keller Williams Complete Realty
$749,000
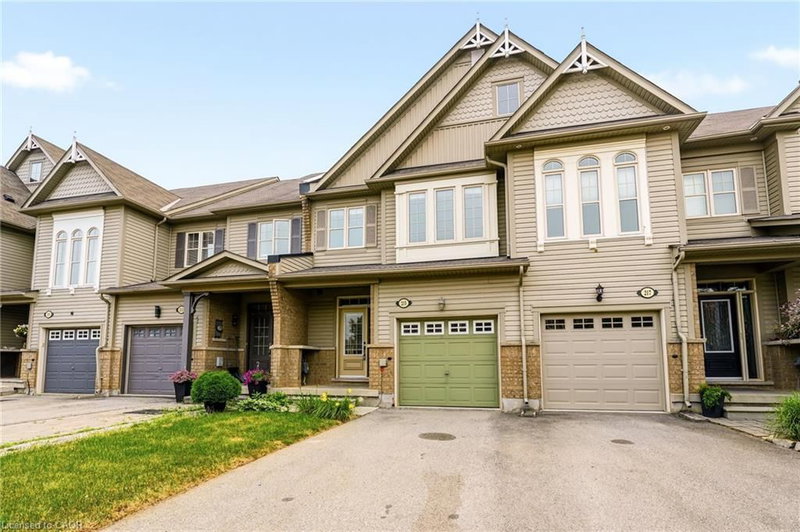 43
Waterdown West, Waterdown, ON
Listed by RE/MAX Escarpment Realty Inc.
$759,900
 New 34
Waterdown West, Hamilton, ON
Listed by Royal LePage State Realty Inc.
$799,900
 42
Orchard, Burlington, ON
Listed by Michael St. Jean Realty Inc.
$799,900