 40
HouseFor Sale
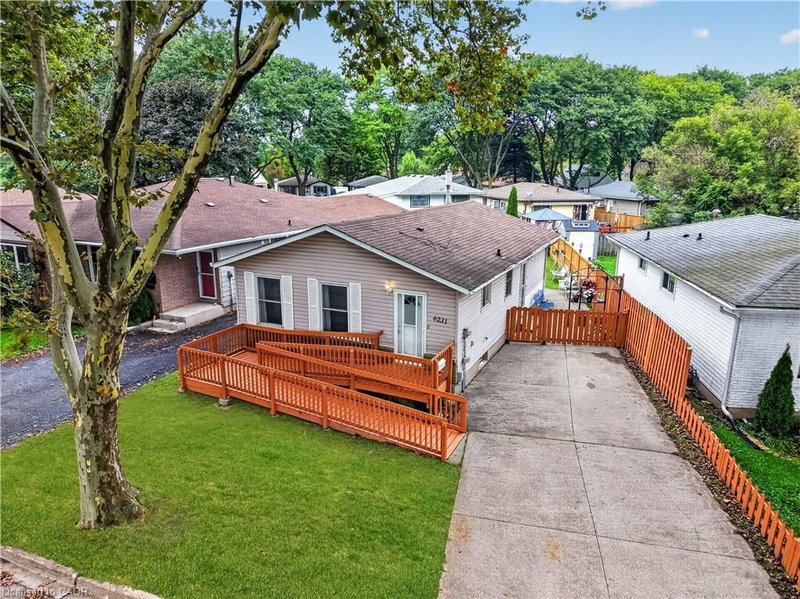
6231 Johnson Drive
Church’s Lane, Niagara Falls, ON
- 3 + 1 bedrooms
- 2 bathrooms
- 2 parking spaces
- 918 square feet
Listed by RE/MAX Niagara Realty Ltd.
$489,900

Chippawa, Niagara Falls, ON L2E 6S6
$619,900
MLS® 40864343

Situated on a remarkable 50' x 215' deep lot, this property offers nearly a 1/4 acre of space in a sought-after location backing on Hunters Creek Trail close to the Welland River and Niagara Falls. The home has undergone extensive renovations and improvements inside and out. In addition to newer flooring, recent painting, updated kitchen and bathroom the home has a newer foundation, updated plumbing, electrical, furnace and A/C, windows, doors, insulation and much more. The unfinished basement includes roughed-in plumbing for a full bathroom, lines installed for in-floor heating and is ready for your vision. Water and sewer lines are installed to the property line for future municipal water and sewer connections. Outside, the expansive lot is enhanced by established mature trees and backs on to Hunters Creek, providing added privacy in a natural setting. Conveniently located just minutes from Downtown Chippawa, Niagara Falls, the Welland River and a full range of shopping, dining, recreation and other amenities. 360 multimedia tour available.
| Room | Level | Size | Features |
|---|---|---|---|
| Other | Basement | 9.27 × 7.47 | adaptable, laundry |
| Kitchen | Main | 11.06 × 9.1 | Tile Floors |
| Bedroom | Second | 2.97 × 2.84 | Vinyl Flooring |
| Sitting Room | Second | 3.89 × 2.95 | adaptable, vinyl flooring |
| Bathroom | Main | — | 4-piece, stone floor |
| Living Room/Dining Room | Main | 5.87 × 5.23 | Bay Window |
| Bedroom Primary | Main | 7.09 × 3.53 | — |
| Bedroom | Second | 3.89 × 2.34 | Vinyl Flooring |
9125 Sodom Road, Chippawa, Niagara Falls, ON, L2E 6S6
Listing courtesy of EXP Realty. MLS® 40864343. Data provided by Information Technology Systems Ontario (ITSO), last updated October 28, 2026. Information deemed reliable but not guaranteed.
40Church’s Lane, Niagara Falls, ON
Listed by RE/MAX Niagara Realty Ltd.
$489,900
 17
Downtown, Niagara Falls, ON
Listed by RE/MAX Niagara Realty Ltd.
$499,000
 27
Brown, Niagara Falls, ON
Listed by RE/MAX Escarpment Realty Inc.
$519,900
 39
Morrison, Niagara Falls, ON
Listed by eXp Realty
$522,900