 New 18
HouseFor Sale
5025 Albert Street
Beamsville, Lincoln, ON
- 2 bedrooms
- 1 bathrooms
- 4 parking spaces
- 763 square feet
Listed by RE/MAX Escarpment Golfi Realty Inc.
$399,900

Smithville, ON L0R 2A0
$445,900
MLS® 40864740

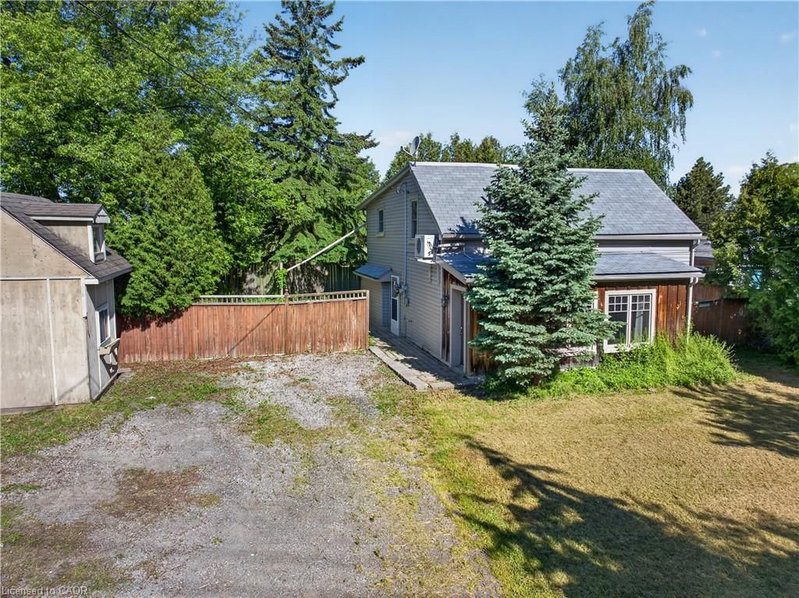
116 Dufferin St is full of surprises! The first is its location. Tucked in behind the homes that front on Dufferin St, you may be surprised to discover this adorable home is even here. Follow the driveway back to a private, fenced 52 x 100 ft lot and a home that is practically brand new. Completely rebuilt from the studs out this year, almost everything you see is new. New plywood, new flooring, new windows, new kitchen cupboards, new appliances, new furnace, new water heater... you get the picture! The crawl space has been freshly insulated, and the living room windows are specially fitted with fireproof covers. There really is nothing left to do but move in and enjoy. Inside you'll find two bedrooms, a three-piece bathroom, a spacious living room and a bright kitchen with quartz countertops and plenty of room for a good-sized dining table. But there's another surprise waiting! Use the hook to pull down the attic stairs and head up to discover a fully finished second level. Use it as an incredible amount of storage just as it is, or explore the possibility of adding permanent stairs and turning it into additional living space: A rec room, entertainment space, extra bedrooms, office or playroom, there's plenty of room to get creative. Outside, the fenced yard gives you lots of space to enjoy, along with a large workshop/shed that's perfect for the handyman, hobbies or all the outdoor storage you could need. Private, practically new and definitely not what you'd expect to find tucked away behind Dufferin St. This one is worth coming down the driveway to see!
| Room | Level | Size | Features |
|---|---|---|---|
| Living Room | Main | 4.78 × 3.02 | — |
| Bedroom Primary | Main | 3.28 × 2.95 | — |
| Laundry | Main | 3.66 × 1.45 | — |
| Eat-in Kitchen | Main | 4.60 × 3.33 | — |
| Bathroom | Main | 2.51 × 2.24 | 3-Piece |
| Foyer | Main | 4.32 × 1.80 | — |
| Bedroom | Main | 2.46 × 2.59 | — |
116 Dufferin Street, Smithville, ON, L0R 2A0
Listing courtesy of Royal LePage NRC Realty Inc.. MLS® 40864740. Data provided by Information Technology Systems Ontario (ITSO), last updated October 31, 2026. Information deemed reliable but not guaranteed.
New 18Beamsville, Lincoln, ON
Listed by RE/MAX Escarpment Golfi Realty Inc.
$399,900
 13
Grimsby Escarpment (055), Grimsby, ON
Listed by Your Home Sold Guaranteed Realty Elite
$499,900