 31
TownhouseFor Sale
48 Walker Road
Ingersoll - South, Ingersoll, ON
- 3 bedrooms
- 3 bathrooms
- 2 parking spaces
- 1,590 square feet
Listed by Royal LePage Wolle Realty
$599,999

Ingersoll - South, Ingersoll, ON N5C 4H3
$614,900
MLS® 40864833

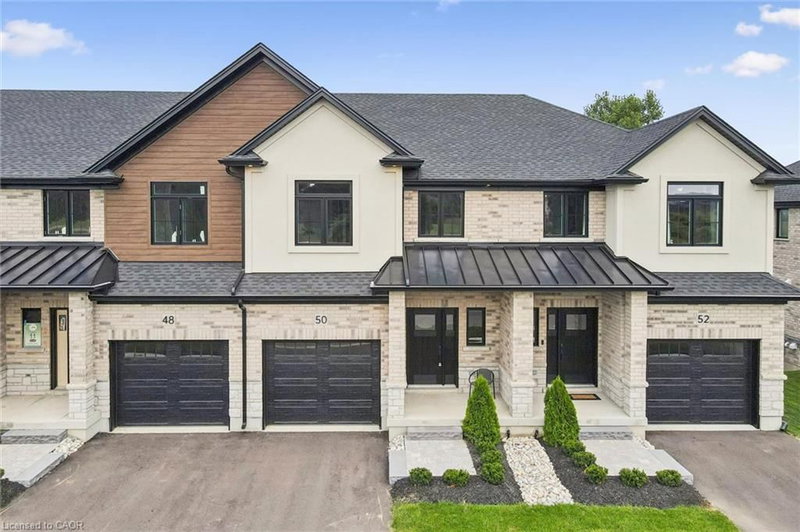
Welcome to Harvest Hills Freehold Towns in Ingersoll - where only 3 units remain! This brand new beautifully designed two-storey, three-bedroom freehold townhome features a walkout basement and backs onto green space, offering both privacy and scenic views. The main floor offers a bright, open-concept layout with 9’ ceilings, engineered hardwood flooring, and a convenient 2-piece powder room. The modern kitchen includes quartz countertops, stainless steel appliances, and designer light fixtures, and flows seamlessly into the dinette with direct access to the upper deck. Finished with composite decking, glass and aluminum railings, and a privacy wall, this outdoor space is perfect for relaxing or entertaining. Upstairs, you’ll find three spacious bedrooms, including a comfortable primary suite with room for a king-sized bed, a walk-in closet, and a 3-piece ensuite with a fully tiled shower. A second-floor laundry room and a linen closet add everyday convenience. The unfinished walkout basement offers great potential for future living space—ideal for a family room, home office, or gym. Located in a family-friendly neighbourhood with green space and a playground just across the street, Harvest Hills offers a great balance of comfort and community. Enjoy Ingersoll’s local shops, dining, and smalltown charm, with easy access to Highway 401 for quick commutes to Woodstock and London. A great opportunity to own a brand new home in a growing community.
| Room | Level | Size | Features |
|---|---|---|---|
| Bathroom | Main | 0.94 × 2.36 | 2-Piece |
| Bedroom Primary | Second | 4.01 × 4.37 | — |
| Living Room | Main | 4.37 × 2.92 | — |
| Bathroom | Second | 3.07 × 2.51 | 4-Piece |
| Bedroom | Second | 2.90 × 3.81 | — |
| Laundry | Second | 3.07 × 1.93 | — |
| Dinette | Main | 3.05 × 3.58 | — |
| Bedroom | Second | 3.10 × 3.40 | — |
| Kitchen | Main | 3.96 × 3.33 | — |
46 Walker Road, Ingersoll - South, Ingersoll, ON, N5C 4H3
Listing courtesy of Royal LePage Wolle Realty. MLS® 40864833. Data provided by Information Technology Systems Ontario (ITSO), last updated October 24, 2026. Information deemed reliable but not guaranteed.
31Ingersoll - South, Ingersoll, ON
Listed by Royal LePage Wolle Realty
$599,999