 38
TownhouseFor Sale
1076 Ryckman Common
Plains, Burlington, ON
- 3 bedrooms
- 4 bathrooms
- 2 parking spaces
- 1,301 square feet
Listed by Keller Williams Complete Realty
$749,000

Waterdown East, Waterdown, ON L0R 2H8
$839,000
MLS® 40864872

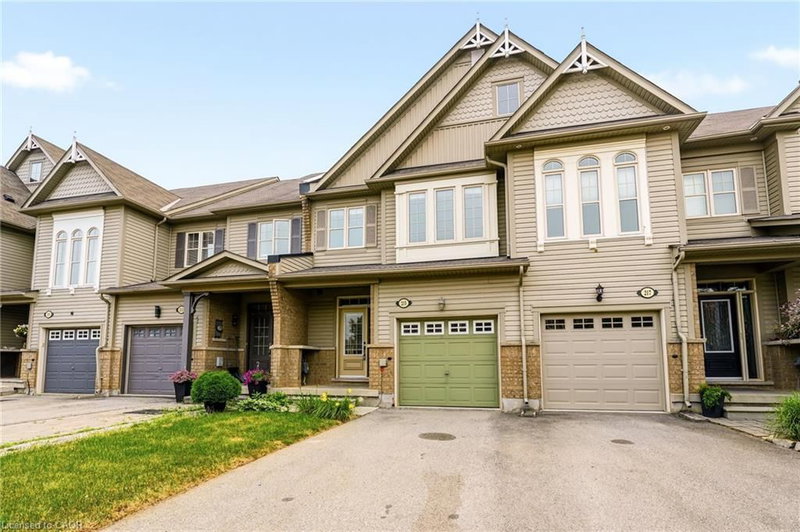
Welcome to this fantastic Freehold END unit townhome in the family friendly Spring Creek community of Waterdown! This large corner lot provides Greater yard space, More windows & natural light. Parking for 3 cars! Step inside from your quaint covered Front Porch to a spacious foyer with Double closet! The Main Level features an Open Concept Kitchen/Living & Dining area - ideal for entertaining & seamless family flow. Walk Out to your beautifully landscaped fully fenced yard with lovely patio & gardens. The Kitchen boasts expansive granite countertops, under cabinet lighting, SS appliances, Breakfast Bar & built-in wine racks. Enjoy the ambience of the cozy gas Fireplace while cooking in the kitchen or relaxing in the living room. With a washroom on Every level, this home provides the perfect balance of style & convenience. Upstairs, Three generously sized Bedrooms provide comfortable space for family, guests, or a home office. The Primary suite features a Walk In Closet & 4 pc Ensuite with a luxurious soaker tub. Downstairs, the finished basement adds another 400 sq ft of flexible living space for a Rec room, Office, Gym or teen retreat. A large cold cellar & laundry rm provide 204 sq ft of substantial storage space. UPDATES Incl: Shingles 2022, Living Rm Pot lights 2025, New Automatic zebra blinds on sliding doors, Back Patio, Bell Fibe. Newer Dishwasher & Sump Pump. Desirable Quiet Location. Close to parks, shopping & charming downtown Waterdown. Quick access to the QEW, 403, 407 & both Aldershot & Burlington Fairview GO stations. This 3 Bed 4 Bath Home checks all the boxes!
| Room | Level | Size | Features |
|---|---|---|---|
| Bathroom | Second | 17.08 × 18.03 | 3-Piece |
| Bedroom | Second | 10.02 × 9.01 | — |
| Cold Room | Basement | 2.87 × 1.93 | — |
| Laundry | Basement | 4.72 × 2.74 | — |
| Dining Room | Main | 3.20 × 2.67 | sliding doors, walkout to balcony/deck |
| Recreation Room | Basement | 6.35 × 5.56 | — |
| Bathroom | Main | 13.04 × 12.08 | 2-Piece |
| Bathroom | Basement | 1.42 × 1.32 | 2-Piece |
| Living Room | Main | 18.09 × 12.02 | fireplace, hardwood floor |
| Bedroom Primary | Second | 12.1 × 9.04 | ensuite, walk-in closet |
| Kitchen | Main | 12.11 × 8.08 | — |
| Bedroom | Second | 3.43 × 2.84 | — |
89 Blue Sky Trail, Waterdown East, Waterdown, ON, L0R 2H8
Listing courtesy of One Percent Realty Ltd.. MLS® 40864872. Data provided by Information Technology Systems Ontario (ITSO), last updated October 25, 2026. Information deemed reliable but not guaranteed.
38Plains, Burlington, ON
Listed by Keller Williams Complete Realty
$749,000
 43
Waterdown West, Waterdown, ON
Listed by RE/MAX Escarpment Realty Inc.
$759,900
 43
Waterdown West, Waterdown, ON
Listed by RE/MAX Escarpment Realty Inc.
$795,000
 New 34
Waterdown West, Hamilton, ON
Listed by Royal LePage State Realty Inc.
$799,900