 50
HouseFor Sale
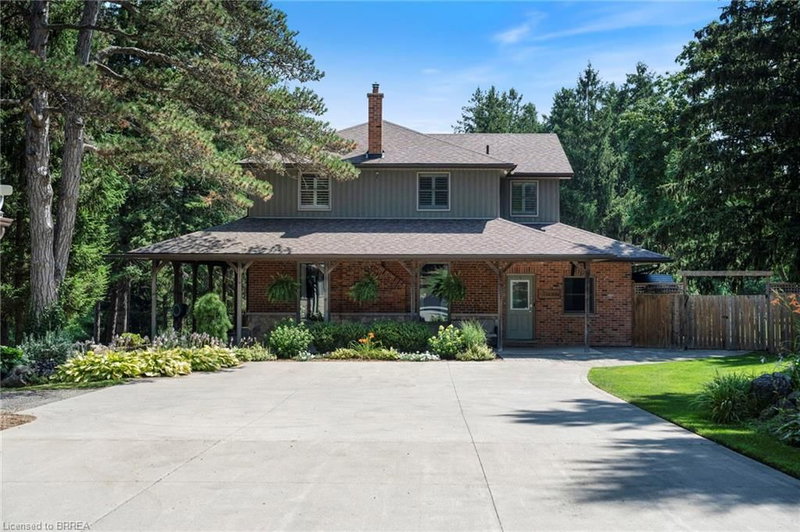
182 Governors Road E
St. George, Paris, ON
- 4 bedrooms
- 3 bathrooms
- 29 parking spaces
- 2,346 square feet
Listed by Real Broker Ontario Ltd
$2,595,000

Beverly, Lynden, ON L0R 1T0
$2,580,000
MLS® 40865026

Experience exceptional privacy, timeless elegance, and breathtaking countryside views at this stately British-inspired manor, beautifully set on 18.76 pristine acres in the rolling countryside of Lynden. This remarkable estate offers the tranquility of rural living while remaining conveniently close to nearby amenities. Gracefully clad in stucco & stone, the residence showcases enduring craftsmanship and classic architectural charm. Inside, the expansive 3,480 sq. ft. layout offers generous living spaces designed for both relaxed family living and refined entertaining. A beautiful combination of hardwood and slate flooring extends throughout the living room, dining room, kitchen, guest bath, mudroom, and family room, adding warmth and durability to the home’s timeless design. Three sets of bay windows invite natural light while framing picturesque views of the surrounding countryside, seamlessly connecting the interior to the peaceful landscape beyond. The main-floor primary bedroom features a walk-in closet and private 4-piece ensuite and is one of four bedrooms. Beyond the main residence, the property is thoughtfully designed for comfortable country living. Multiple garages provide secure parking for up to five vehicles, while a separate equipment garage offers practical storage for property maintenance. A large, heated workshop adjacent to the home creates the perfect space for hobbies, professional use, a home office, or additional storage. Surrounded by sweeping hills, a tranquil pond, and scenic valleys, this exceptional estate offers a rare sense of serenity and seclusion—your own private countryside retreat. Your Lynden country estate awaits.
| Room | Level | Size | Features |
|---|---|---|---|
| Bathroom | Second | 2.46 × 3.66 | 4-Piece |
| Kitchen | Main | 4.11 × 3.81 | double vanity, professionally designed |
| Bedroom | Second | 4.14 × 3.51 | Carpet |
| Living Room | Main | 4.50 × 4.01 | bay window, heated floor |
| Recreation Room | Basement | 6.88 × 3.35 | — |
| Foyer | Main | — | Stone Floor |
| Bedroom | Second | 4.55 × 3.51 | Carpet |
| Utility Room | Basement | 2.97 × 2.97 | — |
| Bedroom | Second | 4.72 × 4.42 | Carpet Free |
| Mud Room | Main | 5.05 × 4.32 | Tile Floors |
| Bathroom | Main | 2.06 × 1.12 | 2-Piece |
| Laundry | Basement | 3.00 × 2.97 | — |
| Bedroom Primary | Main | 4.52 × 4.47 | bay window, carpet |
| Family Room | Main | 8.15 × 6.98 | bay window, fireplace |
| Dining Room | Main | 6.12 × 4.34 | bay window, heated floor |
347 Lynden Road, Beverly, Lynden, ON, L0R 1T0
Listing courtesy of Royal LePage State Realty. MLS® 40865026. Data provided by Information Technology Systems Ontario (ITSO), last updated October 5, 2026. Information deemed reliable but not guaranteed.
50St. George, Paris, ON
Listed by Real Broker Ontario Ltd
$2,595,000
 50
Beverly, Cambridge, ON
Listed by Corcoran Horizon Realty
$2,995,000