 23
HouseFor Sale
53 Capron Street
Fair Grounds, Paris, ON
- 3 bedrooms
- 2 bathrooms
- 2 parking spaces
- 1,369 square feet
Listed by Royal LePage Wolle Realty
$474,900

Ayr, ON N0B 1E0
$549,000
MLS® 40865171

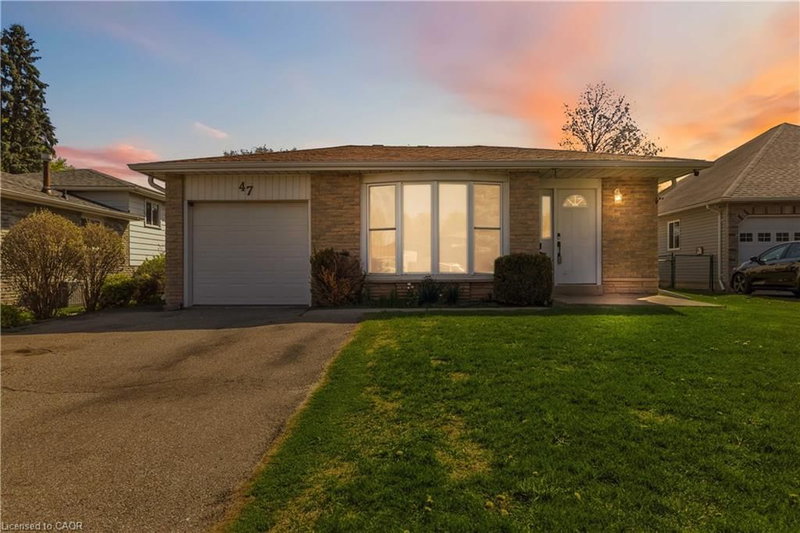
Welcome to the charming Village of Ayr! This lovely 3-bedroom single-family home offers 1,161 sq. ft. of comfortable living space, plus a partially finished basement with a completed 4-piece bathroom, offering excellent potential for additional living space. Ideally located backing onto Schmidt Park and 3 houses away from Cedar Creek School, this home provides a wonderful blend of comfortable indoor living and enjoyable outdoor space. The main floor features a generous foyer with access to the oversized single-car garage, an updated 2-piece powder room with convenient main-floor laundry, and an updated eat-in kitchen ideal for everyday family living. The spacious living and dining areas offer plenty of room for family and friends, while the oversized backyard and spacious stamped-concrete patio create a wonderful setting for summer entertaining and relaxing outdoors. The driveway comfortably accommodates three vehicles. With newer windows (2014), a newer roof (2015), new sliding door out to the patio. 3 bedrooms, 2+1 bathrooms, and a great location backing onto parkland, this home offers an excellent opportunity for first-time buyers, young families, or anyone looking to enjoy all that the welcoming community of Ayr has to offer and only 10 mins from the 401.
| Room | Level | Size | Features |
|---|---|---|---|
| Utility Room | Basement | 2.84 × 1.47 | — |
| Bedroom | Second | 2.95 × 2.82 | — |
| Dinette | Main | 2.69 × 2.39 | — |
| Bedroom Primary | Second | 3.94 × 3.05 | — |
| Bathroom | Second | — | 4-Piece |
| Bathroom | Main | — | 2-Piece |
| Living Room/Dining Room | Main | 5.74 × 3.05 | — |
| Kitchen | Main | 3.07 × 2.69 | — |
| Bedroom | Second | 2.87 × 2.82 | — |
| Bathroom | Basement | — | 4-Piece |
| Recreation Room | Basement | 7.98 × 5.56 | — |
47 Hilltop Drive, Ayr, ON, N0B 1E0
Listing courtesy of RE/MAX TWIN CITY REALTY INC.. MLS® 40865171. Data provided by Information Technology Systems Ontario (ITSO), last updated October 25, 2026. Information deemed reliable but not guaranteed.
23Fair Grounds, Paris, ON
Listed by Royal LePage Wolle Realty
$474,900
 49
Fair Grounds, Paris, ON
Listed by RE/MAX Escarpment Realty Inc.
$575,000
 25
Ayr, ON
Listed by C M A REALTY LTD.
$599,900
 New 35
Fair Grounds, Paris, ON
Listed by Peak Realty Ltd.
$614,900