 19
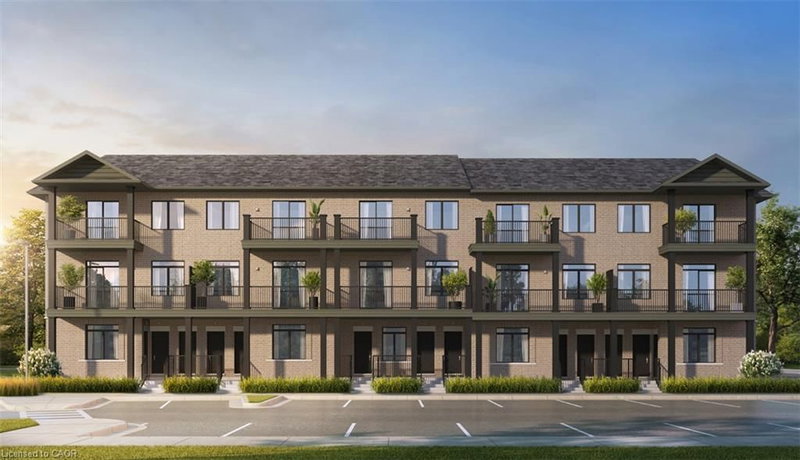
TownhouseFor Sale
7 – 53 Allegro Common
Blackbridge/Fisher Mills/Glenchristie/Hagey/Silver Heights, Cambridge, ON
- 2 bedrooms
- 2 bathrooms
- 1 parking spaces
- 940 square feet
Listed by PSR
$439,990

Woodland Park/Cambrian Hills, Cambridge, ON N3C 3P6
$499,000
MLS® 40865203

Freshly painted and ready to welcome its next owners! This bright and inviting end-unit townhome offers four levels of finished living space, a functional 2+1 bedroom layout, and a private outdoor space in a convenient Cambridge location.
Step inside to a bright main level featuring an updated kitchen with quartz countertops, pull-out cabinetry, and soft-close drawers, with appliances included. The adjoining dining area offers a walkout to the private deck — perfect for summer evenings or entertaining. The spacious living room features warm hardwood flooring, while durable tile complements the kitchen.
Upstairs, you’ll find two comfortable bedrooms and an updated main bathroom. The lower level adds even more living space with a cozy family room complete with gas fireplace, a third bedroom with large egress windows, and convenient inside access from the single-car garage.
The basement provides excellent additional storage, laundry and mechanical space. Additional features include an owned hot water heater, owned water softener and central vacuum roughed in.
As an end unit, enjoy the added sense of privacy and natural light, along with a layout that offers plenty of flexibility for families, first-time buyers, downsizers or professionals. Located close to schools, shopping, everyday amenities and Highway 401, this is a home that combines comfort, convenience and value in one great package.
Condominium townhouse - lot dimensions not applicable. Land owned by condo corporation.
| Room | Level | Size | Features |
|---|---|---|---|
| Bathroom | Second | 3.33 × 1.52 | 4-Piece |
| Laundry | Basement | 2.87 × 4.98 | — |
| Bathroom | Main | 1.19 × 1.80 | 2-Piece |
| Foyer | Main | 3.12 × 4.04 | — |
| Family Room | Lower | 2.95 × 5.69 | — |
| Bedroom Primary | Second | 3.33 × 3.91 | — |
| Bedroom | Lower | 2.97 × 3.81 | — |
| Living Room | Main | 3.33 × 5.89 | — |
| Bedroom | Second | 2.72 × 3.15 | — |
| Kitchen | Main | 2.69 × 3.51 | — |
| Dining Room | Main | 2.69 × 1.96 | — |
| Utility Room | Basement | 1.02 × 2.54 | — |
28 – 375 Holiday Inn Drive, Woodland Park/Cambrian Hills, Cambridge, ON, N3C 3P6
Listing courtesy of Corcoran Horizon Realty. MLS® 40865203. Data provided by Information Technology Systems Ontario (ITSO), last updated October 30, 2026. Information deemed reliable but not guaranteed.
19Blackbridge/Fisher Mills/Glenchristie/Hagey/Silver Heights, Cambridge, ON
Listed by PSR
$439,990
 36
Elgin Park/Coronation, Cambridge, ON
Listed by EXP REALTY
$450,000
 42
Preston South, Cambridge, ON
Listed by CMI REAL ESTATE INC
$493,000
 18
Clemens Mills/Saginaw, Cambridge, ON
Listed by Flux Realty
$499,900