 40
TownhouseFor Sale
71 – 2440 Bromsgrove Road
Clarkson, Mississauga, ON
- 3 bedrooms
- 2 bathrooms
- 2 parking spaces
- 1,169 square feet
Listed by CMI REAL ESTATE INC
$679,000

Central Erin Mills, Mississauga, ON L5M 4P2
$874,000
MLS® 40865616

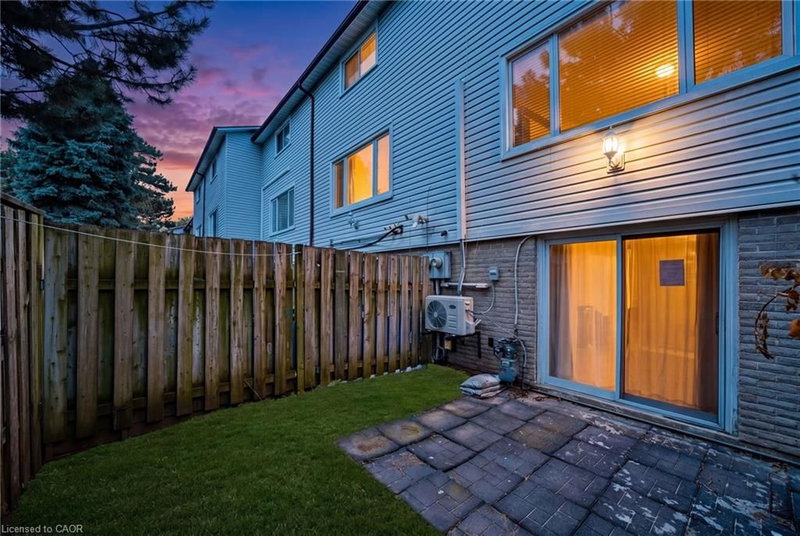
Welcome to this wonderfully maintained executive townhouse. Located in the Woodland chase community, close by to just about everything - parks, walking trails, quality schools, Streetsville Village, Erin Mills Town Centre, Credit Valley Hospital, Highway 403, QEW and the 401. Enjoy the abundance of space this lovely home has to offer, with its generous sized rooms on all three levels. On the main floor we have a large living room with attached dining area for family gatherings. Also on the main floor is a lovely eat in kitchen, two-piece bathroom and a cozy family room with a wood burning fireplace. Walk out from the family room to a beautiful patio, perfect for BBQing and entertaining. On the second floor is a spacious primary suite with a walk-in closet and a large ensuite bathroom. Also upstairs, find a four-piece family bathroom and two more good sized bedrooms. The lower level offers additional space with an impressive rec room complete with pool table for family fun, a three-piece bathroom and a laundry room. Don’t be TOO LATE*! *REG TM. RSA.
| Room | Level | Size | Features |
|---|---|---|---|
| Kitchen | Main | 3.43 × 3.10 | — |
| Bedroom | Second | 3.20 × 2.84 | — |
| Bedroom | Second | 4.01 × 3.68 | — |
| Recreation Room | Basement | 6.81 × 4.01 | — |
| Dining Room | Main | 3.12 × 3.02 | — |
| Bathroom | Main | — | 2-Piece |
| Family Room | Main | 4.60 × 3.73 | — |
| Bathroom | Second | — | 5+ Piece |
| Living Room | Main | 5.13 × 3.58 | — |
| Bedroom Primary | Second | 4.62 × 3.66 | — |
| Bathroom | Basement | — | 3-Piece |
| Bathroom | Second | — | 4-Piece |
15 – 1724 The Chase, Central Erin Mills, Mississauga, ON, L5M 4P2
Listing courtesy of RE/MAX Escarpment Realty Inc.. MLS® 40865616. Data provided by Information Technology Systems Ontario (ITSO), last updated October 26, 2026. Information deemed reliable but not guaranteed.
40Clarkson, Mississauga, ON
Listed by CMI REAL ESTATE INC
$679,000
 21
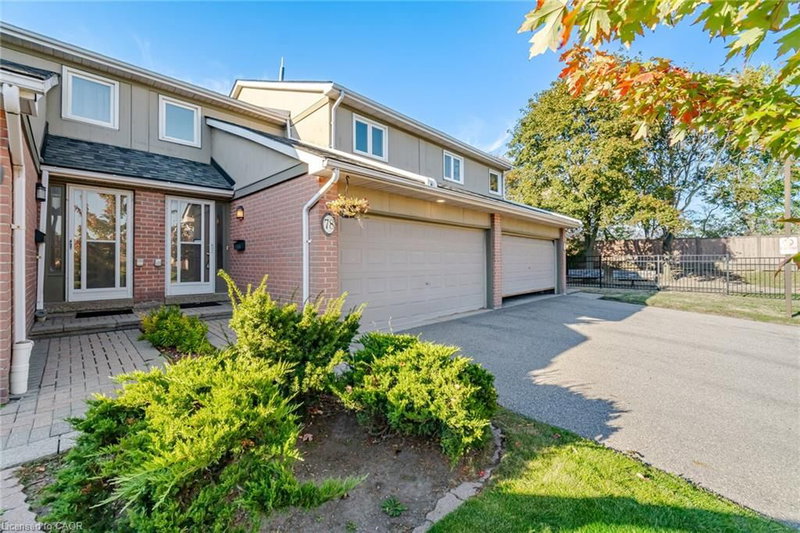
Creditview, Mississauga, ON
Listed by RED AND WHITE REALTY INC.
$699,000
 19
Erin Mills, Mississauga, ON
Listed by Royal Lepage Signature Realty
$699,900
 30
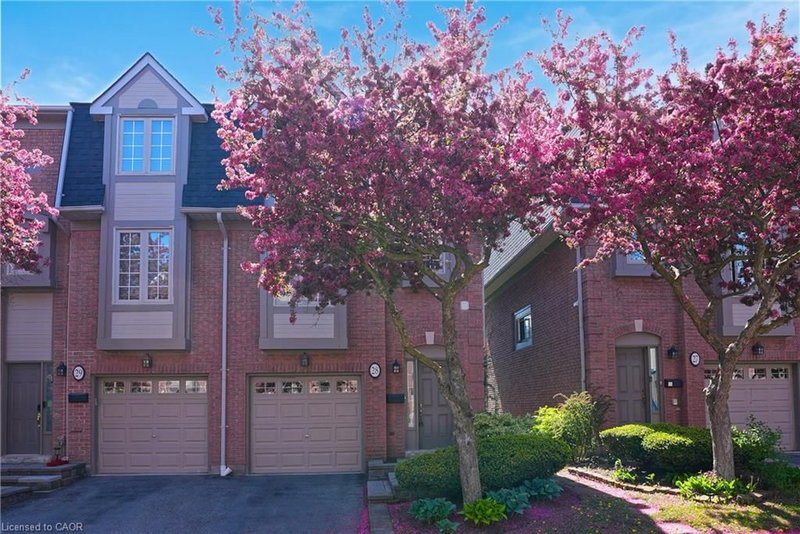
Erin Mills, Mississauga, ON
Listed by Royal LePage Real Estate Services Phinney Real Estate
$699,999