 38
HouseFor Sale
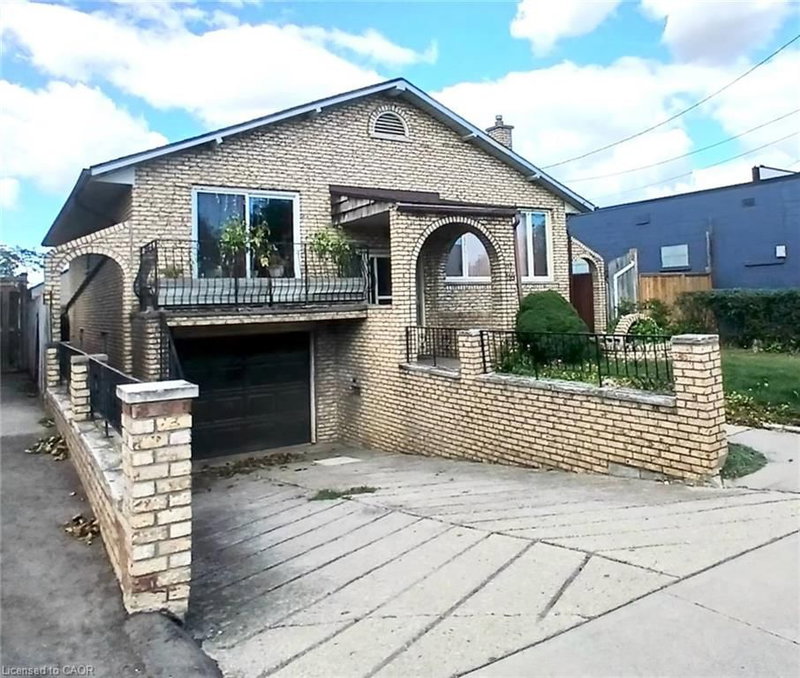
118 Craigroyston Road
Bartonville/Glenview, Hamilton, ON
- 3 bedrooms
- 2 bathrooms
- 2 parking spaces
- 1,295 square feet
Listed by Royal LePage State Realty Inc.
$599,000

Aldershot South, Burlington, ON L7T 3R4
$797,900
MLS® 40865736

Solid brick raised bungalow, built in 1955, on a quiet, family-friendly street in desirable South Aldershot. A true opportunity for buyers with vision, whether you're a first-time buyer ready to build equity, a downsizer, or an investor seeking a sought-after location. The all-brick construction provides a strong foundation to work with. Update the interior to suit your own taste and style, and unlock the potential this home holds. The large, partially finished basement adds valuable extra living space and could suit an in-law suite or present potential for added income. Additional highlights include a very large workshop, perfect for the handy person, a separate laundry room, and a recently improved 2-piece bathroom. The long, double-wide driveway easily fits four cars, a rare find that makes daily life and hosting family and friends much simpler. The location is hard to beat. Downtown Burlington's shops, restaurants and cafes are close by, as is the waterfront with its trails, parks and lakeside views. Schools and neighbourhood parks are nearby, making this an ideal setting for families. The hospital is close, and quick access to major highways makes commuting to Toronto or Niagara straightforward.
| Room | Level | Size | Features |
|---|---|---|---|
| Living Room | Main | 5.33 × 3.35 | — |
| Workshop | Basement | 5.46 × 3.94 | — |
| Bedroom | Main | 3.91 × 3.07 | — |
| Bathroom | Main | 2.59 × 1.85 | 4-Piece |
| Bedroom Primary | Main | 3.94 × 3.76 | — |
| Bedroom | Main | 3.68 × 2.77 | — |
| Recreation Room | Basement | 5.84 × 3.23 | — |
| Dining Room | Main | 3.10 × 2.39 | — |
| Laundry | Basement | 3.84 × 3.30 | — |
| Storage | Basement | 2.44 × 3.30 | — |
| Bathroom | Basement | 1.42 × 1.17 | 2-Piece |
| Kitchen | Main | 2.95 × 3.20 | — |
| Storage | Basement | 3.76 × 2.54 | — |
1059 Shepherds Drive, Aldershot South, Burlington, ON, L7T 3R4
Listing courtesy of Keller Williams Edge Realty. MLS® 40865736. Data provided by Information Technology Systems Ontario (ITSO), last updated October 25, 2026. Information deemed reliable but not guaranteed.
38Bartonville/Glenview, Hamilton, ON
Listed by Royal LePage State Realty Inc.
$599,000
 47
Crown Point, Hamilton, ON
Listed by RE/MAX Escarpment Realty Inc.
$599,500
 38
Inch Park, Hamilton, ON
Listed by Keller Williams Complete Realty
$599,800
 41
Bartonville/Glenview, Hamilton, ON
Listed by Royal LePage State Realty Inc.
$599,900