 50
HouseFor Sale
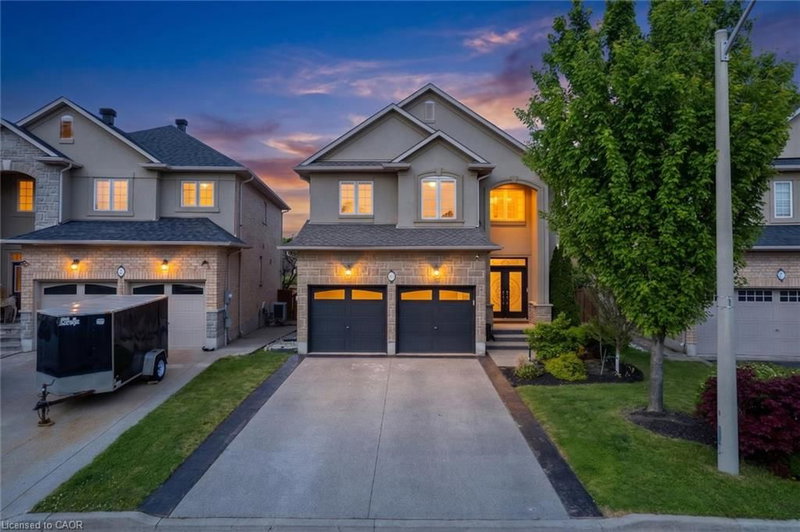
215 Vinton Road
Meadowlands, Ancaster, ON
- 4 bedrooms
- 4 bathrooms
- 2 parking spaces
- 2,500 square feet
Listed by Century 21 Heritage Group Ltd.
$1,190,000

Governor’s Rd, Dundas, ON L9H 6Y1
$1,585,000
MLS® 40865940

Welcome to 74 Davidson Blvd, an impressive 3,104 sq ft "Bridgewater" model plus a fully finished walkout lower level, set on a spectacular 159-ft-deep lot backing onto peaceful parkland in one of Dundas' most desirable family neighbourhoods. Offering 4+1 bedrooms and 4.5 baths, this beautifully maintained home delivers exceptional space, privacy and versatility.The bright main level features hardwood floors, formal living and dining rooms, a private home office and a stunning 2-storey family room framed by soaring windows and anchored by a gas fireplace. The spacious eat-in kitchen offers abundant cabinetry, generous counter space, centre island and a walkout to the deck overlooking the pool and mature backyard. Upstairs are 4 generous bedrooms plus an open sitting area, including a spacious primary retreat with ensuite featuring a double vanity, soaker tub and separate shower.The finished walkout lower level adds tremendous living space with an additional bedroom, full bath, expansive recreation area and second kitchen-ideal for extended family, guests or multi-generational living-with direct access to the backyard.Outside, discover a private summer retreat surrounded by mature trees and lush landscaping. The large inground pool is complemented by expansive multi-level decking and patio space, while the deep fenced yard provides plenty of additional lawn and entertaining space with a beautiful natural backdrop.Enjoy an established, family-friendly Dundas community just steps from trails and minutes to the 1,200-hectare Dundas Valley Conservation Area and Bruce Trail. Parks, schools, Dundas Valley Golf & Curling Club and everyday amenities are nearby, with the shops, cafés and restaurants of historic Downtown Dundas only minutes away. An exceptional combination of space, nature, privacy and convenience.
| Room | Level | Size | Features |
|---|---|---|---|
| Great Room | Main | 19 × 13 | — |
| Bathroom | Main | — | 2-Piece |
| Laundry | Main | — | — |
| Bathroom | Second | — | 4-Piece |
| Bedroom Primary | Second | 17.04 × 17 | — |
| Bathroom | Second | — | 3-Piece |
| Recreation Room | Basement | 4.27 × 5.18 | — |
| Bathroom | Basement | — | 3-Piece |
| Bedroom | Second | 12.04 × 11.1 | — |
| Bathroom | Second | — | 5+ Piece |
| Living Room | Main | 16 × 15 | — |
| Office | Main | 13 × 10 | — |
| Bonus Room | Basement | 4.27 × 3.05 | — |
| Dining Room | Main | 15 × 12 | — |
| Kitchen | Main | 18 × 10 | — |
| Bedroom | Basement | 3.66 × 3.96 | — |
| Bedroom | Second | 13 × 12.04 | — |
| Bedroom | Second | 11 × 11 | — |
74 Davidson Boulevard, Governor’s Rd, Dundas, ON, L9H 6Y1
Listing courtesy of RE/MAX Escarpment Realty Inc.. MLS® 40865940. Data provided by Information Technology Systems Ontario (ITSO), last updated October 31, 2026. Information deemed reliable but not guaranteed.
50Meadowlands, Ancaster, ON
Listed by Century 21 Heritage Group Ltd.
$1,190,000
 50
Meadowlands, Hamilton, ON
Listed by RE/MAX Escarpment Realty Inc.
$1,194,900
 49
Rural Glanbrook, Hamilton, ON
Listed by RE/MAX Escarpment Realty Inc.
$1,199,000
 39
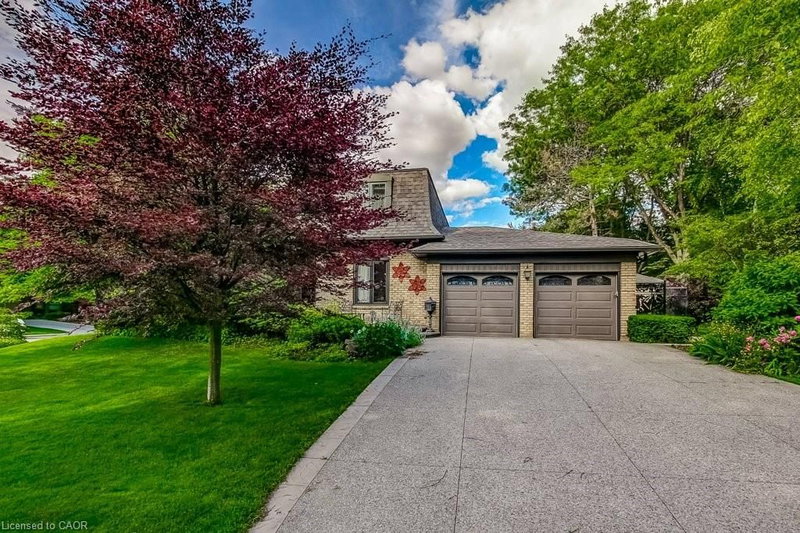
Ancaster Heights/Mohawk Meadows/Maywood, Ancaster, ON
Listed by RE/MAX Escarpment Realty Inc.
$1,199,000