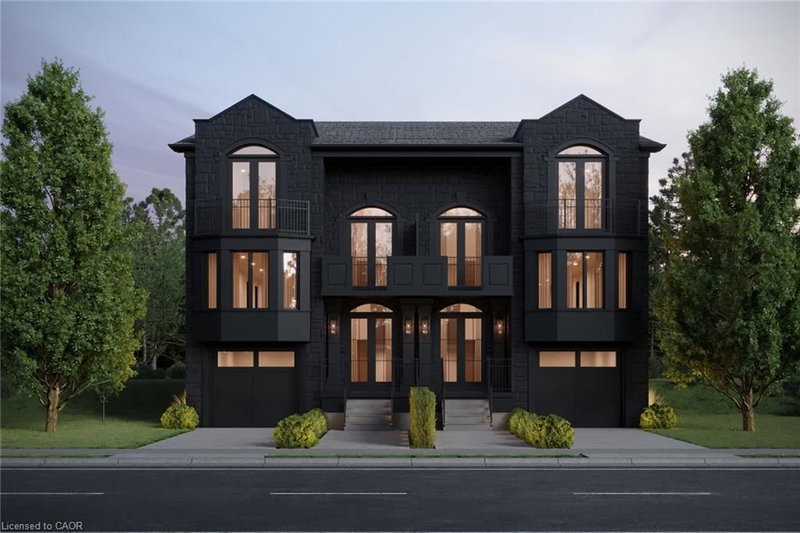
 46
HouseFor Sale
PART 1 – 267 Arthur Street N
General Hospital, Guelph, ON
- 3 + 2 bedrooms
- 4 bathrooms
- 2 parking spaces
- 2,583 square feet
Listed by Eve Claxton Realty Inc.
$1,249,900

Exhibition Park, Guelph, ON N1H 5E6
$1,450,000
MLS® 40866214

Rich in character yet completely reimagined for modern living, 1 Barber Avenue is an extraordinary red brick century home located on one of Guelph's most exclusive Victorian residential streets in the desirable Exhibition Park neighbourhood. Completely transformed by the current owners, this exceptional home blends timeless character with luxurious finishes.The main floor underwent an extensive renovation that went far beyond the cosmetic, including significant structural reinforcement to allow the original layout to be opened up and reimagined for modern living. The result is an impressive open-concept space designed for entertaining, featuring rich wide-plank hardwood flooring, pot lights, and coffered ceilings. The living room, dining room, and kitchen flow seamlessly together, creating a bright and inviting space. The beautifully appointed kitchen offers stainless steel appliances, a large centre island, and abundant storage. A convenient 2-piece bathroom and a cozy family room with a gas fireplace complete the main level. Upstairs, you'll find 4 bedrooms, including an incredible primary suite spanning nearly 400 sqft with a gas fireplace, 5 oversized skylights, space for both a bedroom and lounge area, a custom walk-in closet, and a spa-inspired ensuite with a large walk-in shower with rain head. 3 additional bedrooms and a 4-piece bathroom complete the upper level.The finished basement offers a stylish industrial feel with exposed brick and provides even more versatile living space, including 2 additional rooms plus a dedicated office, offering endless possibilities for guests, hobbies, fitness, or working from home. Outside, enjoy your own private backyard oasis with mature trees, multiple patios and decks, and a gazebo, perfect for entertaining or relaxing. Just steps to Exhibition Park, downtown Guelph, shops, restaurants, cafés, and trails, this truly one-of-a-kind home offers an exceptional lifestyle in one of the city's most coveted neighbourhoods.
| Room | Level | Size | Features |
|---|---|---|---|
| Living Room | Main | 6.88 × 3.99 | — |
| Office | Basement | 2.24 × 3.78 | — |
| Utility Room | Basement | 2.44 × 3.07 | — |
| Gym | Basement | 3.56 × 3.30 | — |
| Recreation Room | Basement | 5.61 × 2.87 | — |
| Dining Room | Main | 3.86 × 3.96 | — |
| Storage | Basement | 2.49 × 3.30 | — |
| Kitchen | Main | 3.02 × 3.96 | — |
| Bedroom Primary | Second | 6.15 × 5.94 | — |
| Bedroom | Second | 3.91 × 4.27 | — |
| Foyer | Main | 3.53 × 2.08 | — |
| Office | Second | 3.02 × 2.82 | — |
| Utility Room | Basement | 1.17 × 0.91 | — |
| Bedroom | Second | 2.95 × 3.10 | — |
| Bathroom | Second | 2.34 × 3.58 | 4-Piece |
| Family Room | Main | 5.44 × 4.29 | — |
| Bathroom | Second | 2.77 × 3.66 | 4-piece, ensuite |
| Bathroom | Main | 1.68 × 1.30 | 2-Piece |
| Other | Second | 2.49 × 3.28 | — |
1 Barber Avenue, Exhibition Park, Guelph, ON, N1H 5E6
Listing courtesy of Royal LePage Royal City Realty. MLS® 40866214. Data provided by Information Technology Systems Ontario (ITSO), last updated October 29, 2026. Information deemed reliable but not guaranteed.
46General Hospital, Guelph, ON
Listed by Eve Claxton Realty Inc.
$1,249,900
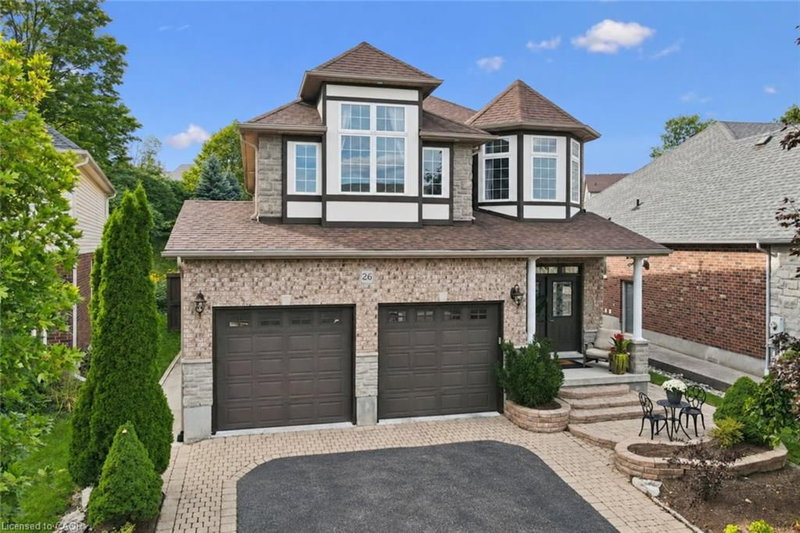 50
Grange Road, Guelph, ON
Listed by Royal LePage Royal City Realty
$1,249,900
 50
Grange Road, Guelph, ON
Listed by Royal LePage Royal City Realty
$1,249,999
 50
Rural Guelph/Eramosa West, Guelph, ON
Listed by Coldwell Banker Community Professionals
$1,250,000