 50
HouseFor Sale
2000 15 Side Road
Moffat, Milton, ON
- 4 bedrooms
- 3 bathrooms
- 10 parking spaces
- 2,465 square feet
Listed by RE/MAX Escarpment Realty Inc.
$1,699,500

Campbellville, ON L0P 1B0
$2,075,000
MLS® 40866474

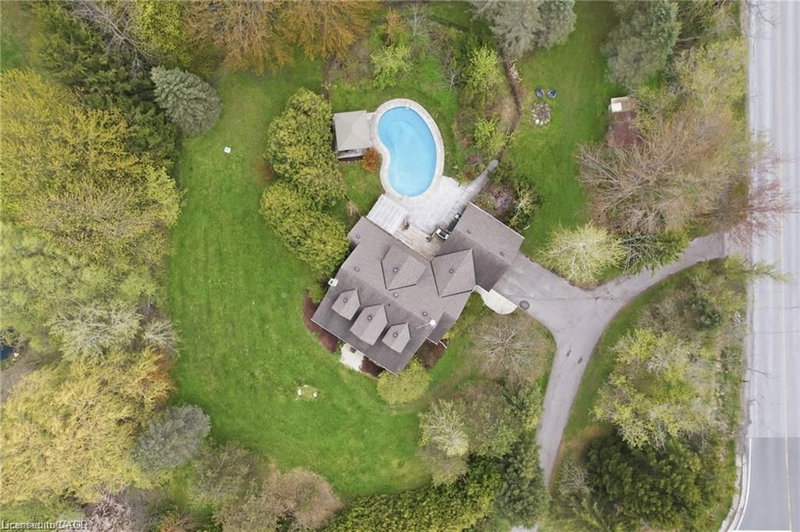
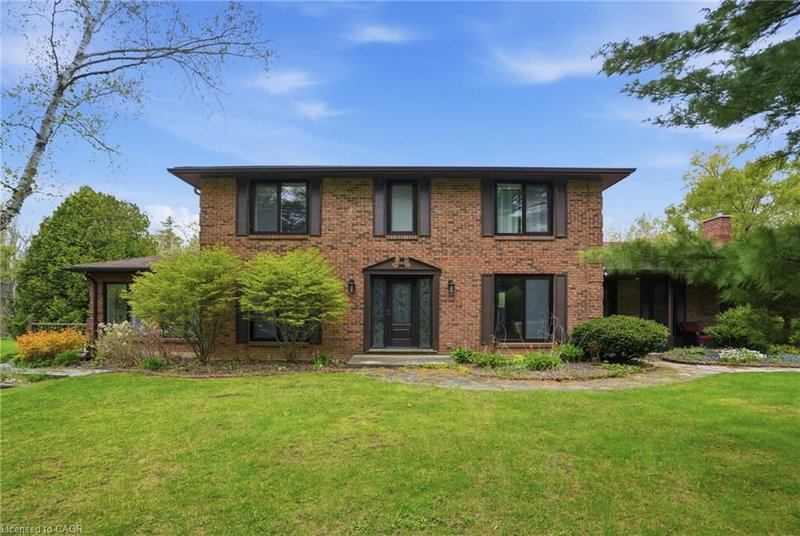
Welcome To An Extraordinary Offering In The Prestigious Countryside Enclave Of Campbellville-Where Refined Estate Living Meets Effortless Connectivity, Just Moments From Major Highways For A Seamless Commute. Set On An Impressive 2.18-Acre Corner Lot Within An Exclusive Executive Cul-De-Sac, This Impeccably Renovated And Energy Efficient Residence Showcases A Rare Blend Of Luxury, Efficiency, And Design. A Grand Arrival Awaits With An Oversized Foyer Featuring Dual Closets And A Striking Scarlett O'Hara Staircase. The Open-Concept Main Level Is Designed For Elevated Entertaining And Everyday Comfort, Featuring A Breathtaking Great Room With Vaulted Ceilings, Skylights, And A Gas Fireplace Flowing Seamlessly Into A Sophisticated Dining Area And A Chef-Inspired Kitchen Complete With Premium Appliances, Custom Cabinetry, Quartz Countertops, And A Classic Farmhouse Sink. The Main Floor Primary Suite Offers A Private Retreat With A Spa-Inspired 5-Piece Ensuite Featuring A Glass Shower And Deep Soaker Tub. Upstairs, A Juliet Balcony Overlooks The Great Room, Alongside Three Generously Sized Bedrooms And A Renovated 4-Piece Bath. The Fully Finished Lower Level With Separate Entrance Offers Flexible Living As An In-Law Suite, Office, Or Entertainment Space. Expansive Grounds Provide Privacy And Potential For A Second Driveway, While A Three-Car Garage With Dual EV Chargers, Ample Parking, And Storage Completes This Exceptional Property.
| Room | Level | Size | Features |
|---|---|---|---|
| Bedroom | Second | 4.27 × 3.71 | — |
| Other | Basement | 5.38 × 5.92 | — |
| Bathroom | Basement | — | 3-Piece |
| Laundry | Main | 2.13 × 2.59 | — |
| Bedroom | Second | 3.71 × 3.71 | — |
| Bedroom | Second | 3.96 × 3.53 | — |
| Great Room | Main | 4.24 × 6.02 | — |
| Bedroom | Basement | 4.24 × 4.98 | — |
| Bathroom | Main | — | 5+ Piece |
| Bathroom | Main | — | 2-Piece |
| Recreation Room | Basement | 9.65 × 6.02 | — |
| Bedroom Primary | Main | 3.91 × 7.75 | — |
| Bathroom | Second | — | 4-Piece |
| Dining Room | Main | 4.42 × 3.68 | — |
| Living Room | Main | 3.73 × 5.44 | — |
| Kitchen | Main | 3.66 × 7.01 | — |
2255 Mohawk Trail, Campbellville, ON, L0P 1B0
Listing courtesy of REVEL Realty Inc. MLS® 40866474. Data provided by Information Technology Systems Ontario (ITSO), last updated October 19, 2026. Information deemed reliable but not guaranteed.
50Moffat, Milton, ON
Listed by RE/MAX Escarpment Realty Inc.
$1,699,500
 50
Flamborough East, Puslinch, ON
Listed by RE/MAX Escarpment Realty Inc.
$1,799,900
 49
Flamborough East, Freelton, ON
Listed by RE/MAX Escarpment Realty Inc.
$1,950,000
 48
Morriston, ON
Listed by RE/MAX Escarpment Realty Inc.
$1,973,000