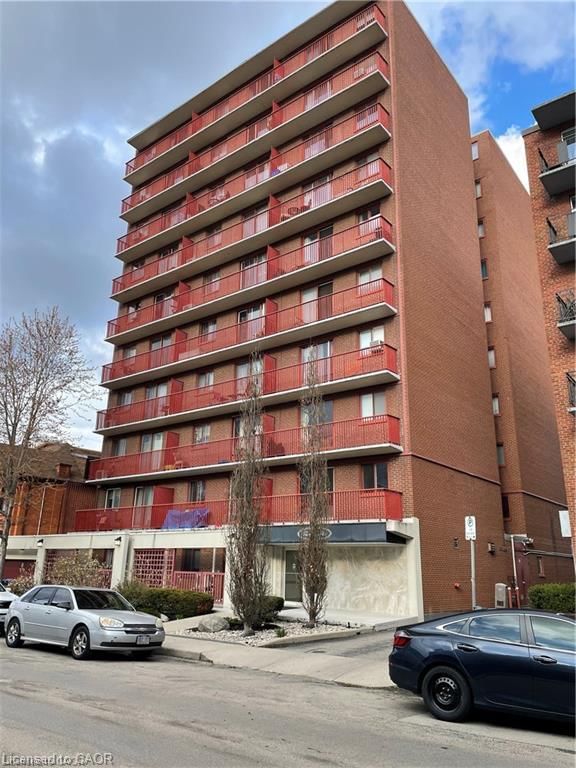
 11
CondoFor Sale
903 – 141 Catharine Street S
Corktown, Hamilton, ON
- 1 bedrooms
- 1 bathrooms
- 488 square feet
Listed by RE/MAX Escarpment Realty Inc.
$240,000

Aldershot South, Burlington, ON L7T 3Z7
$314,900
MLS® 40866475

Welcome home! This turn-key, all-inclusive one bedroom condo in Aldershot has been renovated top to bottom, so all you have to do is move in and enjoy. The open floor plan makes everyday living easy and entertaining even easier, and you'll love the abundance of storage, more than you'll find in most units this size.
Every inch has been refreshed: new flooring throughout, fresh paint, new light fixtures, new bedroom closet doors, new kitchen cabinets, and gorgeous quartz countertops with a matching backsplash. The bathroom is fully updated too, with a new vanity, toilet, refaced shower tiles, and new faucets. The electrical panel was updated in 2024 for extra peace of mind.
Step onto your private balcony for escarpment views, with your included parking space right in sight. Maintenance fees cover all utilities, cable TV, high-speed internet, and building amenities, one predictable monthly cost, no surprise bills. Truly worry-free living.
Minutes from shopping, restaurants, parks, schools, and highway access, this home works for commuters, first-time buyers, downsizers, and investors alike. Love to travel? Lock up and go with confidence, everything's taken care of while you're away. Enjoy the building's indoor pool, sauna, exercise room, and party/games room.
Move-in ready, worry-free, and priced to move fast. Book your showing today.
| Room | Level | Size | Features |
|---|---|---|---|
| Living Room | Main | 5.84 × 3.40 | Walkout to Balcony/Deck |
| Kitchen | Main | 3.02 × 2.13 | Walk-in Pantry |
| Dining Room | Main | 3.30 × 2.67 | — |
| Bathroom | Main | 2.34 × 1.52 | 4-Piece |
| Bedroom | Main | 4.27 × 3.17 | carpet free, vinyl flooring |
| Foyer | Main | 3.30 × 1.73 | — |
310 – 975 Warwick Court, Aldershot South, Burlington, ON, L7T 3Z7
Listing courtesy of RE/MAX Escarpment Realty Inc.. MLS® 40866475. Data provided by Information Technology Systems Ontario (ITSO), last updated October 27, 2026. Information deemed reliable but not guaranteed.
11Corktown, Hamilton, ON
Listed by RE/MAX Escarpment Realty Inc.
$240,000
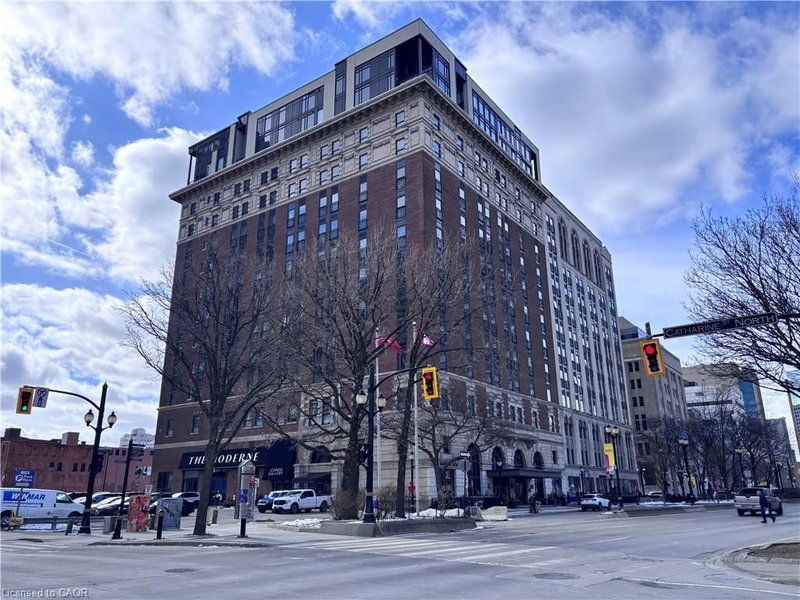 17
Beasley, Hamilton, ON
Listed by Royal LePage State Realty Inc.
$249,900
 37
Corktown, Hamilton, ON
Listed by Right at Home Realty
$249,900
 20
Central South, Hamilton, ON
Listed by Revel Realty Inc.
$249,900