 34
HouseFor Sale
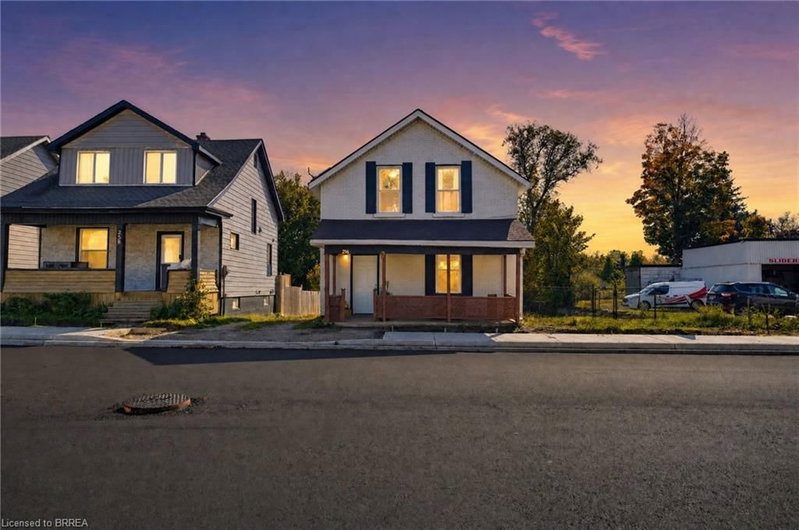
256 Dundas Street
Woodstock - South, Woodstock, ON
- 4 bedrooms
- 2 bathrooms
- 1,354 square feet
Listed by Real Broker Ontario Ltd
$540,000

Woodstock - North, Woodstock, ON N4T 0J5
$715,000
MLS® 40866545

This beautifully designed 2-story house is nestled in a highly desirable neighborhood, just minutes from Highway 401, the Toyota Plant, parks, and schools. The home features 4 bedrooms, 2.5 bathrooms, and boasts a 9-foot ceiling on the main floor. Enjoy the open concept layout with high-end laminate flooring in the living areas, extended kitchen cabinets, a stylish backsplash, and a custom pantry. Upgraded tiles on the main floor add a touch of elegance. The dining area opens to the backyard, and there is convenient 2nd-floor laundry.
| Room | Level | Size | Features |
|---|---|---|---|
| Kitchen | Main | 3.35 × 3.81 | — |
| Bedroom | Second | 3.35 × 3.66 | — |
| Living Room | Main | 3.86 × 6.40 | — |
| Bathroom | Second | 3.94 × 1.68 | 3-Piece |
| Bathroom | Second | 3.23 × 1.70 | 3-piece, ensuite |
| Bedroom | Second | 3.35 × 4.06 | — |
| Bedroom | Second | 4.06 × 4.83 | — |
| Laundry | Second | 2.01 × 1.70 | — |
| Dining Room | Main | 3.17 × 3.05 | — |
| Bathroom | Main | 2.13 × 1.63 | 2-Piece |
| Bedroom | Second | 3.35 × 3.66 | — |
| Foyer | Second | 3.58 × 2.77 | — |
1318 Caen Avenue, Woodstock - North, Woodstock, ON, N4T 0J5
Listing courtesy of RE/MAX Escarpment Realty Inc.. MLS® 40866545. Data provided by Information Technology Systems Ontario (ITSO), last updated September 25, 2026. Information deemed reliable but not guaranteed.
34Woodstock - South, Woodstock, ON
Listed by Real Broker Ontario Ltd
$540,000