 11
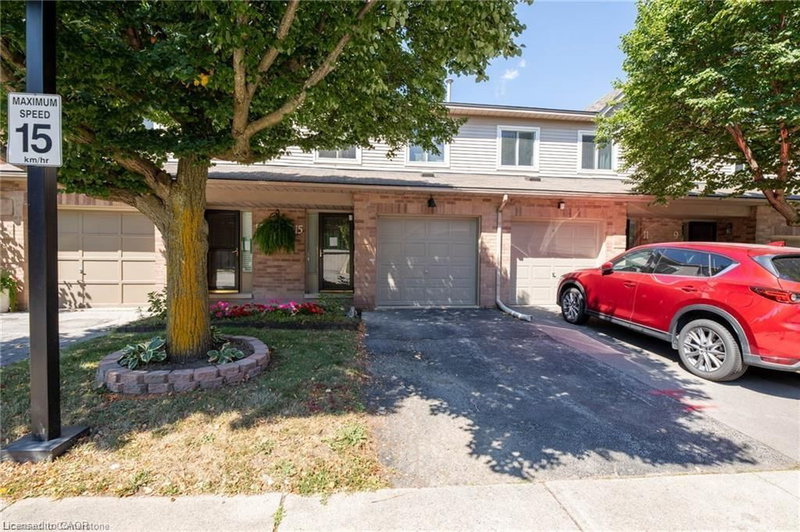
TownhouseFor Lease
38 – 38 Elora Drive
Fessenden, Hamilton, ON
- 3 bedrooms
- 3 bathrooms
- 2 parking spaces
- 1,500 square feet
Listed by RE/MAX Escarpment Realty Inc.
$2,800/mo

Meadowlands, Ancaster, ON L9K 0J9
$3,000/mo
MLS® 40866620

OPEN CONCEPT loaded with upgraded finishes at Garner Town Estates. . This 2 storey 3 bedroom home features an OPEN CONCEPT main floor with 9 ft. ceilings. 3 spacious bedrooms including a Master with ensuite bathroom & walkin closet plus 4 pc main bathroom & laundry facilities. Private backyard,2 car parking with garage & driveway. Central Air & MORE! Close to Tiffany Hill School & Meadowlands shopping. Central A/C & Appliances included. OREA application & credit check required.
| Room | Level | Size | Features |
|---|---|---|---|
| Bedroom Primary | Second | 14.04 × 12 | — |
| Bathroom | Second | — | 3-Piece |
| Great Room | Main | 18 × 10.04 | — |
| Kitchen | Main | 11 × 8 | — |
| Dining Room | Main | 12.03 × 8 | Sliding Doors |
| Bathroom | Second | — | 4-Piece |
| Bedroom | Second | 14 × 9 | — |
| Bathroom | Main | — | 2-Piece |
| Bedroom | Second | 15.06 × 9 | — |
| Laundry | Second | — | — |
| Bonus Room | Basement | — | — |
3 Sharp Drive, Meadowlands, Ancaster, ON, L9K 0J9
Listing courtesy of CENTURY 21 PEOPLE'S CHOICE REALTY INC. BROKERAGE. MLS® 40866620. Data provided by Information Technology Systems Ontario (ITSO), last updated September 25, 2026. Information deemed reliable but not guaranteed.
11Fessenden, Hamilton, ON
Listed by RE/MAX Escarpment Realty Inc.
$2,800/mo
 14
Fessenden, Hamilton, ON
Listed by RE/MAX Escarpment Realty Inc.
$2,850/mo
 16
Fessenden, Hamilton, ON
Listed by RE/MAX Escarpment Realty Inc.
$2,850/mo
 19
Highland Park, Dundas, ON
Listed by RE/MAX Escarpment Realty Inc.
$3,000/mo