 48
HouseFor Sale
1508 Oakhill Drive
MO Morrison, Morrison, ON
- 4 + 1 bedrooms
- 6 bathrooms
- 10 parking spaces
- 4,464 square feet
Listed by RE/MAX Hallmark Realty Ltd
$3,739,000

SW Southwest, Oakville, ON L6K 3Y4
$4,879,000
MLS® 40866649

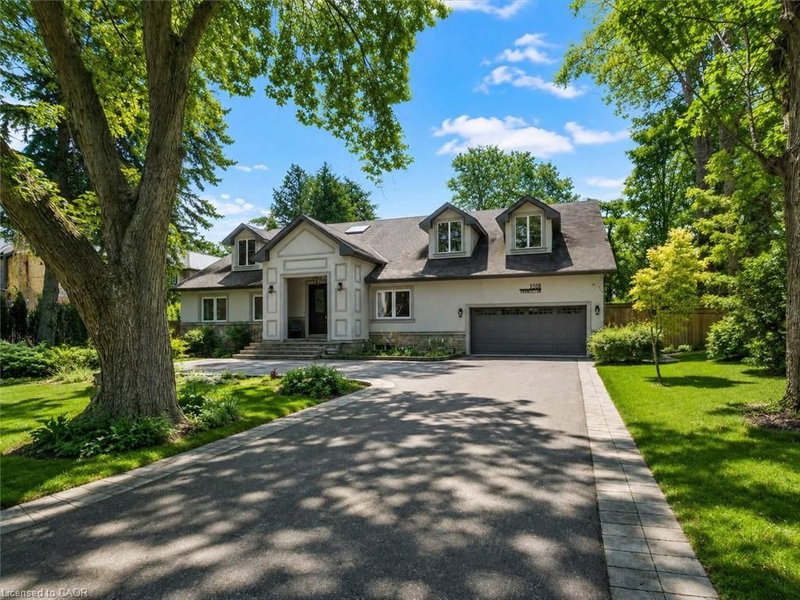
Exceptional custom-built luxury home with approximately 4,655 sq. ft., plus the professionally finished basement on a premium 185' deep lot with west exposure, on one of Southwest Oakville's coveted lakeside streets. Steps to Lake Ontario, & a 20-minute walk to historic downtown Oakville, Oakville Harbour, trendy shops & restaurants, & close to major highways & GO Station. Outstanding curb appeal highlighting a timeless stone exterior, exposed aggregate driveway, natural stone walkways, iron fencing, irrigation system, manicured gardens & mature trees. The spectacular resort-style, dream backyard features an in-ground saltwater pool, raised hot tub, expansive stone patios, custom gazebo, covered terrace area with ceiling fans & heaters, cabana with serving bar, lush gardens, & a tranquil waterfall & creek surrounded by mature trees for exceptional privacy. The elegant interior features soaring ceilings, hardwood floors, deep crown mouldings, custom cabinetry, pot lights, built-in speakers, 4 gas fireplaces, oversized windows & walkouts, with custom blinds & draperies. Designed for both entertaining & family living, the home offers a stunning open-concept great room off the foyer, formal living room & separate private dining room, spacious family room, & a renovated chef's kitchen (2018) with premium appliances, quartz counters, a large island, breakfast bar & bright breakfast area with walkout to the backyard. Upstairs is a generous laundry room, 4 spacious bedrooms, (4th bedroom currently used as den but can be converted to 4th bedroom) & 3 full bathrooms, including a luxurious primary suite with cathedral-style ceilings, a fireplace, & a renovated 6-piece ensuite (2015). The professionally finished basement features a home theatre, recreation/games room, wet bar, gym & 3-piece bathroom. Additional updates include a new pergola & awning (2024), furnace, air conditioner, & renovated kitchen (2018), re-shingled roof & renovated ensuite bathroom (2015).
| Room | Level | Size | Features |
|---|---|---|---|
| Office | Main | 5.49 × 4.27 | — |
| Bathroom | Main | — | 2-Piece |
| Kitchen | Main | 5.79 × 4.11 | — |
| Bathroom | Main | — | 2-Piece |
| Bedroom | Second | 6.20 × 4.19 | — |
| Family Room | Main | 4.50 × 3.51 | — |
| Dining Room | Main | 5.82 × 4.01 | — |
| Bathroom | Basement | — | 3-Piece |
| Bedroom Primary | Second | 6.50 × 5.05 | — |
| Gym | Basement | 5.89 × 4.67 | — |
| Breakfast Room | Main | 4.44 × 3.99 | — |
| Bathroom | Second | — | 5+ Piece |
| Bathroom | Second | — | 4-Piece |
| Bathroom | Second | — | 4-Piece |
| Great Room | Main | 5.61 × 4.65 | — |
| Recreation Room | Basement | 16.74 × 13.00 | — |
| Laundry | Second | — | — |
| Bedroom | Second | 5.23 × 4.85 | — |
| Living Room | Main | 4.85 × 3.94 | — |
| Media Room | Basement | 5.59 × 4.42 | — |
| Bedroom | Second | 4.55 × 4.52 | — |
70 Shorewood Place, SW Southwest, Oakville, ON, L6K 3Y4
Listing courtesy of Royal LePage Real Estate Services Ltd.. MLS® 40866649. Data provided by Information Technology Systems Ontario (ITSO), last updated October 22, 2026. Information deemed reliable but not guaranteed.
48MO Morrison, Morrison, ON
Listed by RE/MAX Hallmark Realty Ltd
$3,739,000
 47
WO West, Oakville, ON
Listed by RE/MAX Aboutowne Realty Corp.
$3,758,000
 43
OO Old Oakville, Oakville, ON
Listed by RE/MAX Escarpment Realty Inc.
$3,769,000
 16
OO Old Oakville, Oakville, ON
Listed by Century 21 Miller Real Estate Ltd.
$3,790,000