 16
HouseFor Sale
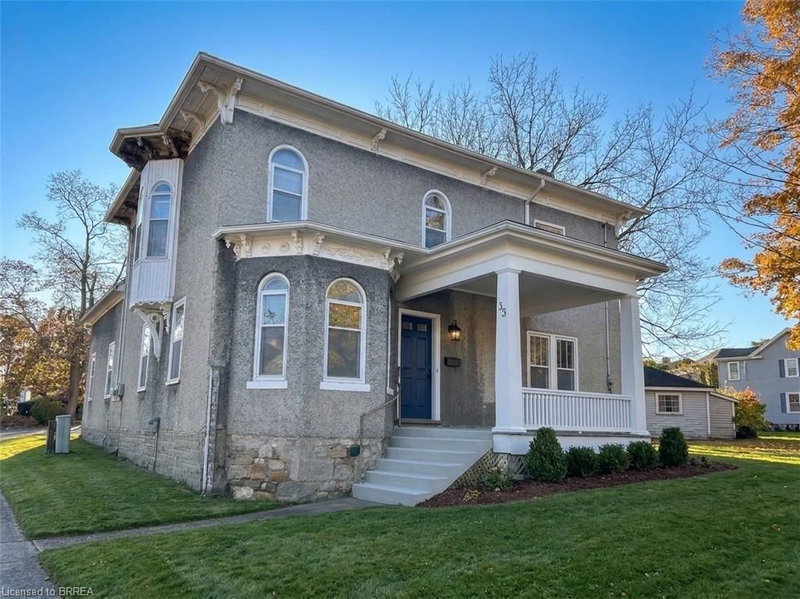
33 Grand River Street S
Victoria Park, Paris, ON
- 4 bedrooms
- 3 bathrooms
- 5 parking spaces
- 2,780 square feet
Listed by Royal LePage Brant Realty
$649,000

Victoria Park, Paris, ON N3L 4G4
$800,000
MLS® 40866669

Welcome to this spacious family home designed with room for everyone to enjoy. The bright, open-concept main floor offers an ideal layout for everyday living and entertaining, featuring abundant cabinetry, a beautiful walk-in pantry, and seamless flow into the living and dining areas. Upstairs, you'll find four generous bedrooms, including a spacious primary retreat complete with a walk-in closet, private ensuite, and enough room for a sitting area or home office. The convenience of upper-level laundry makes family life that much easier. Need more space? The finished basement provides a large family room and additional bathroom, creating the perfect spot for movie nights, a playroom, or a teenager's retreat. Located in one of Paris' most sought-after neighbourhoods, this home is within walking distance of both Cobblestone Elementary School and Sacred Heart Catholic School, as well as new and growing shopping amenities. Plus, with Highway 403 access less than five minutes away, commuting is quick and convenient.
| Room | Level | Size | Features |
|---|---|---|---|
| Bathroom | Basement | 1.80 × 1.65 | 2-Piece |
| Laundry | Second | 1.80 × 2.82 | — |
| Bathroom | Main | 1.65 × 1.60 | 2-Piece |
| Bedroom Primary | Second | 5.94 × 4.37 | ensuite, walk-in closet |
| Dining Room | Main | 2.74 × 5.51 | — |
| Bedroom | Second | 3.20 × 4.04 | — |
| Bedroom | Second | 2.64 × 4.04 | — |
| Utility Room | Basement | 2.64 × 2.72 | — |
| Bedroom | Second | 3.07 × 4.04 | — |
| Foyer | Main | 2.64 × 1.96 | — |
| Recreation Room | Basement | 9.12 × 5.00 | — |
| Bathroom | Second | 2.39 × 3.66 | 4-piece, ensuite |
| Bathroom | Second | 1.57 × 3.89 | 4-Piece |
| Kitchen | Main | 2.64 × 5.16 | Pantry |
| Living Room | Main | 3.63 × 5.51 | — |
21 Irongate Drive, Victoria Park, Paris, ON, N3L 4G4
Listing courtesy of Re/Max Escarpment Realty Inc.. MLS® 40866669. Data provided by Information Technology Systems Ontario (ITSO), last updated October 25, 2026. Information deemed reliable but not guaranteed.
16Victoria Park, Paris, ON
Listed by Royal LePage Brant Realty
$649,000
 39
North Ward, Brantford, ON
Listed by Real Broker Ontario Ltd.
$650,000
 45
Green Lane Park, Paris, ON
Listed by Re/Max Escarpment Realty Inc.
$675,000
 45
Victoria Park, Paris, ON
Listed by ELIXIR REAL ESTATE INC
$719,999