 34
HouseFor Sale
2210 1 Sideroad
North Burlington Rural, Burlington, ON
- 3 bedrooms
- 3 bathrooms
- 12 parking spaces
- 2,300 square feet
Listed by RE/MAX Escarpment Realty Inc.
$2,150,000

Roseland, Burlington, ON L7N 1C3
$2,600,000
MLS® 40866944

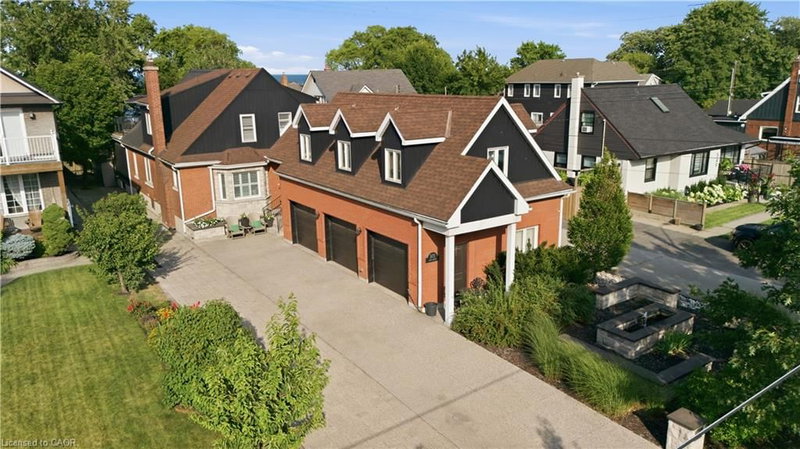
Roseland. "The Coach House". Beautifully updated character home in Roseland one block from the Lake. Stunning, private lush back yard with pool, newly refinished deck, mature species: blue, pink, limelight hydrangeas, weigela, honeysuckle, cedars, pines. Extensive dark hardwoods. Sunroom with 3 walls of windows, gas fireplace, copper slate flooring, California shutters. "True divided lights" French doors to back yard. Open concept living and dining room with Ridley true-divided lights windows, dark oak hardwood, Peterson gas fireplace, crown moulding, crystal chandeliers. Original, refinished side door with fold-down window. Front family room currently used as casual dining area. Heated floors in ensuite, sunroom, family room, kitchen. Pool shed & large garden shed. Upstairs: large linen closet; hardwood in hallway & 2 bedrooms, carpeting in Master. Large ensuite with updated brushed nickel tapsets/rainshower head, large shower. Laundry renovated 2023: Gravelle cabinetry, quartz counter, Kohler hand spray; washer, dryer, fridge: 2022. Mudroom with closet. Plentiful kitchen cabinetry (professionally painted June 2024). Maytag: fridge (2024), dishwasher (2020). Granite counters, glass fronted cabinets, wine rack, breakfast bar with stool, Jenn-Aire dual fuel (gas & electric) cooktop & range with downdraft. Wet bar. Heated vinyl pool 18 x 36 (pump and filter cartridges (2024). Basement windows 2022. Most radiators replaced with low profile baseboard rads & controlled by gas boiler. 2 electric baseboards (mudroom & laundry). California or plantation shutters most rooms. High baseboards. Beautiful light fixtures. Central vacuum w 2 sets of hoses. Original unfinished basement with 2 closets. Boiler replaced in 2017, serviced annually. Reinsulated R60 in fall of 2025. Recent repainting. stair carpeting. C/Air system: attic air handler & unit replaced fall 2025. Olde Roseland on an exceptional street. Sq. ft: Matterport. Some room sizes irregular, please see floor plans.
| Room | Level | Size | Features |
|---|---|---|---|
| Kitchen | Main | 19 × 8.03 | california shutters, heated floor |
| Bathroom | Second | 8.02 × 7.1 | 3-piece, california shutters |
| Living Room | Main | 24.06 × 17 | crown moulding, fireplace |
| Bathroom | Second | 16 × 9.11 | 4-piece, california shutters |
| Bedroom | Second | 14.02 × 12.02 | california shutters, hardwood floor |
| Dining Room | Main | 11 × 13.01 | crown moulding, fireplace |
| Laundry | Main | 12.04 × 5.1 | California Shutters |
| Foyer | Main | 7.1 × 4.06 | Hardwood Floor |
| Sunroom | Main | 21.09 × 15.04 | california shutters, french doors |
| Bedroom Primary | Second | 17.11 × 12.09 | broadloom, california shutters |
| Mud Room | Main | 6.08 × 5.06 | — |
| Utility Room | Basement | 35.01 × 16.08 | Walk-in Closet |
| Bedroom | Second | 14.01 × 10.1 | california shutters, crown moulding |
| Family Room | Main | 19.08 × 13.06 | bay window, california shutters |
3040 First Street, Roseland, Burlington, ON, L7N 1C3
Listing courtesy of Royal LePage Burloak Real Estate Services. MLS® 40866944. Data provided by Information Technology Systems Ontario (ITSO), last updated October 8, 2026. Information deemed reliable but not guaranteed.
34North Burlington Rural, Burlington, ON
Listed by RE/MAX Escarpment Realty Inc.
$2,150,000
 50
Waterdown East, Waterdown, ON
Listed by RE/MAX Escarpment Realty Inc.
$2,150,000
 35
Hamilton Beach, Hamilton, ON
Listed by Keller Williams Edge Realty
$2,158,888
 50
Central, Burlington, ON
Listed by Royal LePage Burloak Real Estate Services
$2,200,000