 27
HouseFor Sale
271 Linden Avenue
Shoreacres, Burlington, ON
- 3 + 2 bedrooms
- 2 bathrooms
- 3 parking spaces
- 1,243 square feet
Listed by RE/MAX Escarpment Realty Inc.
$1,350,000

Aldershot East, Burlington, ON L7T 2K2
$1,748,000
MLS® 40867177

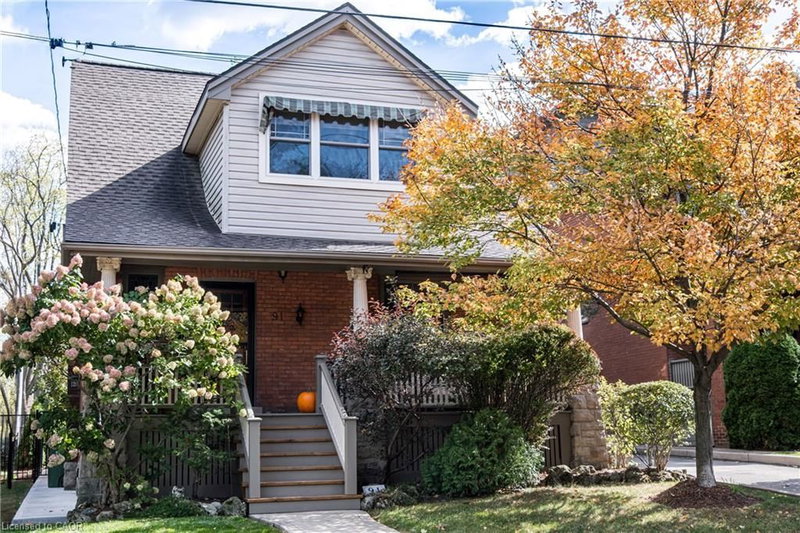
Discover a rare blend of character, thoughtful design, and exceptional versatility in this beautifully updated 3+1 bedroom, 1.5-storey home, set on one of Aldershot's most picturesque, tree-lined streets. Just a short walk to LaSalle Park, the marina, and scenic waterfront trails, the lifestyle here is as compelling as the home itself. A true standout feature is found at the rear of the property: a heated, detached 22' x 22' workshop with two fully finished rooms above, offering a level of flexibility rarely available. Whether envisioned as a private studio, gym, home office, or potential in-law or guest suite, this space meaningfully expands how the property can be lived in and enjoyed.Inside, the residence has been carefully renovated to balance warmth and modern convenience. Rich hardwood floors run throughout, complemented by automated blinds and a bright, airy layout that feels both refined and inviting. A fully integrated Control4 smart home system seamlessly manages lighting, climate, and motorized window coverings, allowing you to tailor comfort, ambiance, and efficiency with ease.The main level offers well-proportioned principal spaces and an updated kitchen that connects effortlessly to the outdoors, where tiered decking overlooks a private pool and professionally landscaped gardens, creating a natural setting for both entertaining and everyday living. Upstairs, three well-appointed bedrooms provide comfortable accommodations, while the finished lower level introduces a flexible fourth bedroom ideal for guests, a home office, or additional living space.Positioned just minutes from the Aldershot GO Station with convenient access to the 403, 407, and QEW, this home combines commuter convenience with the charm of a quiet, established neighbourhood.A unique offering where lifestyle, design, and functionality come together, ready to be enjoyed from day one.
| Room | Level | Size | Features |
|---|---|---|---|
| Bathroom | Main | — | 3-piece, heated floor |
| Kitchen | Main | 3.91 × 3.12 | — |
| Bathroom | Main | — | 2-Piece |
| Bedroom | Second | 4.42 × 3.23 | 3-piece, ensuite |
| Laundry | Basement | — | — |
| Dining Room | Main | 4.27 × 3.05 | — |
| Media Room | Basement | 4.88 × 3.51 | — |
| Bathroom | Second | — | 3-piece, ensuite |
| Bedroom | Main | 3.35 × 3.17 | — |
| Recreation Room | Basement | — | — |
| Bedroom | Basement | 3.53 × 2.64 | — |
| Bathroom | Basement | — | 3-Piece |
| Great Room | Main | — | — |
| Bedroom Primary | Main | 4.19 × 3.45 | 3-piece, ensuite |
946 Glenwood Avenue, Aldershot East, Burlington, ON, L7T 2K2
Listing courtesy of Corcoran Horizon Realty. MLS® 40867177. Data provided by Information Technology Systems Ontario (ITSO), last updated October 18, 2026. Information deemed reliable but not guaranteed.
27Shoreacres, Burlington, ON
Listed by RE/MAX Escarpment Realty Inc.
$1,350,000
 47
Dynes, Burlington, ON
Listed by RE/MAX Escarpment Realty Inc.
$1,350,000
 48
Shoreacres, Burlington, ON
Listed by RE/MAX Aboutowne Realty Corp.
$1,350,000
 50
Kirkendall South, Hamilton, ON
Listed by Royal LePage State Realty
$1,359,900