 New 34
TownhouseFor Sale
23 – 5076 New Street
Elizabeth Gardens, Burlington, ON
- 3 bedrooms
- 3 bathrooms
- 2 parking spaces
- 1,321 square feet
Listed by Martin Group
$514,600

Plains, Burlington, ON L7R 4H7
$569,000
MLS® 40867270

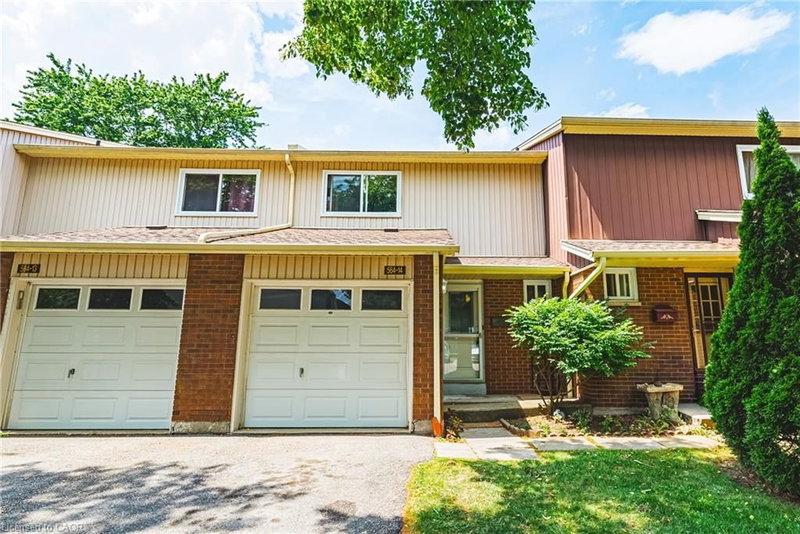
Tucked Into A Private, Family-Friendly Setting, This Home Features An Inviting Living Room With A Gas Fireplace And Walkout To A Secluded Backyard, Perfect For Relaxing Or Entertaining. The Upper Level Offers Generously Sized Bedrooms, Including A Spacious Primary Retreat With A Walk-In Closet And Additional Linen Storage. A Full Upper Bathroom And Striking Skylight Brighten The Upper Hallway With Natural Light. The Partially Finished Lower Level, With Drywall Already In The Recreation Area, Offers Excellent Potential For Additional Living Space, Complemented By A Full Laundry Area With Sink. Notable Updates And Conveniences Include A Newer Furnace, New Roof (2025), Private Garage And Driveway Parking. Ideally Situated In Burlington's Freeman Community, Enjoy Proximity To Well-Rated Local Schools, Shopping, Parks, Transit And Burlington GO, Along With Easy Access To The QEW And Hwy 403. Downtown Burlington, The Waterfront And Mapleview Shopping Centre Are All Just A Short Drive Away.
| Room | Level | Size | Features |
|---|---|---|---|
| Kitchen | Main | 2.49 × 3.28 | Tile Floors |
| Recreation Room | Lower | 5.84 × 2.62 | — |
| Bathroom | Second | 2.31 × 2.51 | 4-piece, tile floors |
| Living Room | Main | 3.25 × 6.20 | fireplace, open concept |
| Dining Room | Main | 2.57 × 2.84 | Open Concept |
| Bedroom | Second | 3.20 × 4.17 | — |
| Foyer | Main | 1.40 × 2.36 | Tile Floors |
| Utility Room | Lower | 1.85 × 2.16 | — |
| Laundry | Lower | 2.18 × 3.38 | — |
| Bedroom | Second | 2.54 × 4.60 | — |
| Bedroom Primary | Second | 4.17 × 3.20 | Walk-in Closet |
| Bathroom | Main | 2.31 × 2.51 | 2-Piece |
35 – 2200 Glenwood School Drive, Plains, Burlington, ON, L7R 4H7
Listing courtesy of RE/MAX REALTY ENTERPRISES INC. MLS® 40867270. Data provided by Information Technology Systems Ontario (ITSO), last updated October 11, 2026. Information deemed reliable but not guaranteed.
New 34Elizabeth Gardens, Burlington, ON
Listed by Martin Group
$514,600
 33
Mountainside, Burlington, ON
Listed by RE/MAX Real Estate Centre Inc.
$529,900
 36
Pinedale, Burlington, ON
Listed by RE/MAX Escarpment Realty Inc.
$574,999
 30
Aldershot South, Burlington, ON
Listed by RE/MAX Escarpment Realty Inc.
$579,900