 17
HouseFor Sale
139 Glassco Avenue N
McQuesten, Hamilton, ON
- 4 bedrooms
- 1 bathrooms
- 3 parking spaces
- 1,057 square feet
Listed by eXp Realty
$435,000

Berrisfield, Hamilton, ON L8T 4K9
$575,000
MLS® 40867601

Offered for the first time in 34 years! This spacious Berrisfield semi offers 1,319 sq. ft. above grade plus a finished basement and a rare 4-bedroom upper level. The main floor features original hardwood flooring and a bright, neutral interior, while the kitchen offers convenient direct access to the carport. With 2 full bathrooms plus a powder room and three finished levels, there's plenty of room for a growing family. Outside, the pie-shaped lot provides great backyard space, complemented by a wraparound covered porch and parking for up to 5 vehicles. Conveniently located near parks, schools, shopping, transit and the LINC. A lot of house, yard and parking at a great price.
| Room | Level | Size | Features |
|---|---|---|---|
| Bedroom | Second | 3.66 × 2.64 | — |
| Kitchen | Main | 4.47 × 2.29 | — |
| Storage | Basement | 2.62 × 4.14 | — |
| Laundry | Basement | 2.01 × 3.78 | — |
| Bedroom | Second | 2.69 × 3.30 | — |
| Bathroom | Second | 1.50 × 2.34 | 4-Piece |
| Bedroom | Second | 3.02 × 2.16 | — |
| Recreation Room | Basement | 5.46 × 6.07 | — |
| Bedroom Primary | Second | 2.79 × 4.24 | — |
| Dining Room | Main | 2.95 × 2.57 | — |
| Bathroom | Main | 1.57 × 1.22 | 2-Piece |
| Bathroom | Basement | — | 4-Piece |
| Living Room | Main | 6.65 × 3.20 | — |
204 Birchcliffe Crescent, Berrisfield, Hamilton, ON, L8T 4K9
Listing courtesy of RE/MAX Escarpment Realty Inc.. MLS® 40867601. Data provided by Information Technology Systems Ontario (ITSO), last updated October 27, 2026. Information deemed reliable but not guaranteed.
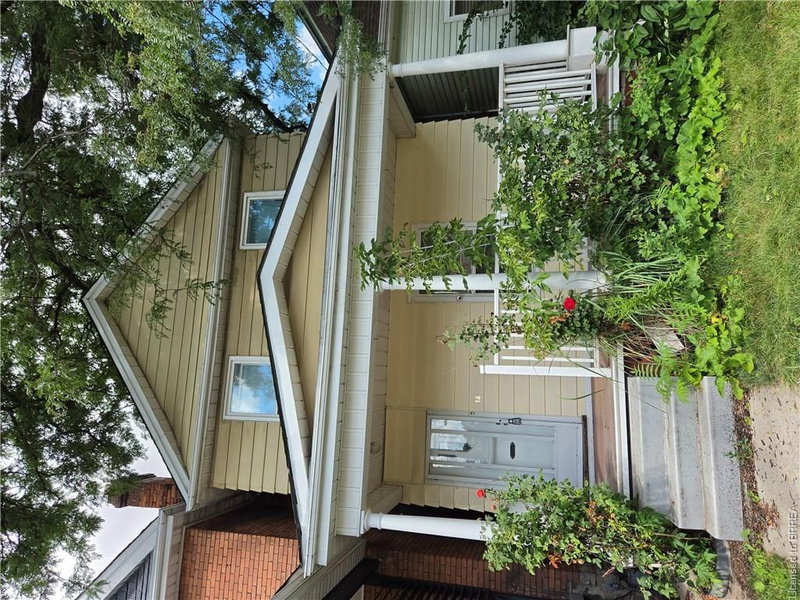
17McQuesten, Hamilton, ON
Listed by eXp Realty
$435,000
 6
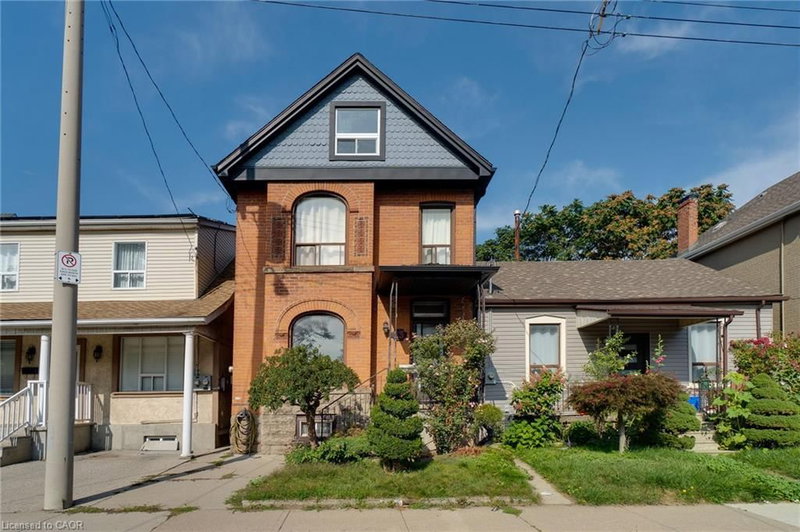
Gibson/Stipley, Hamilton, ON
Listed by Advantage Realty Group (Brantford) Inc.
$449,900
 49
Landsdale, Hamilton, ON
Listed by RE/MAX Escarpment Realty Inc.
$449,900
 49
Beasley North, Hamilton, ON
Listed by RE/MAX Escarpment Realty Inc.
$449,950