 46
HouseFor Sale
40 Yeoville Court
Rolston/Yeoville, Hamilton, ON
- 3 bedrooms
- 2 bathrooms
- 4 parking spaces
- 1,148 square feet
Listed by Homelife Professionals Realty Inc.
$509,900

Trinity, Hamilton, ON L0R 1P0
$675,000
MLS® 40867731

Welcome to 184 Pelech Cres, a beautifully maintained carpet free semi-detached home offering a comfortable layout, thoughtful features and an excellent Hamilton location. From the moment you step inside, you will appreciate the clean and inviting feel of the home, complemented by California shutters that add both style and functionality throughout. The spacious living areas provide plenty of room for everyday living and entertaining, while the carpet free design makes the home easy to maintain. Upstairs, convenient laundry means no more carrying loads up and down the stairs, adding an extra level of practicality to this family friendly home. Outside, enjoy the convenience of being close to schools, parks, shopping, restaurants and everyday amenities. With quick access to the Red Hill Valley Parkway and the Lincoln M Alexander Parkway, commuting throughout Hamilton and surrounding areas is simple and convenient. Whether you are looking for a home close to great amenities, easy highway access or a comfortable space to grow into, 184 Pelech Cres offers an excellent combination of comfort, convenience and location.
| Room | Level | Size | Features |
|---|---|---|---|
| Bedroom | Second | 2.84 × 4.50 | — |
| Bathroom | Main | 0.81 × 2.13 | 2-Piece |
| Bathroom | Second | 1.70 × 2.31 | 4-Piece |
| Basement | Basement | 5.77 × 13.26 | — |
| Foyer | Main | 1.93 × 6.32 | — |
| Laundry | Second | 1.14 × 3.40 | — |
| Dining Room | Main | 2.54 × 3.28 | — |
| Bedroom Primary | Second | 4.06 × 4.44 | ensuite, walk-in closet |
| Kitchen | Main | 3.20 × 2.97 | — |
| Bedroom | Second | 2.82 × 3.81 | — |
| Living Room | Main | 5.77 × 3.66 | — |
184 Pelech Crescent, Trinity, Hamilton, ON, L0R 1P0
Listing courtesy of eXp Realty. MLS® 40867731. Data provided by Information Technology Systems Ontario (ITSO), last updated October 28, 2026. Information deemed reliable but not guaranteed.
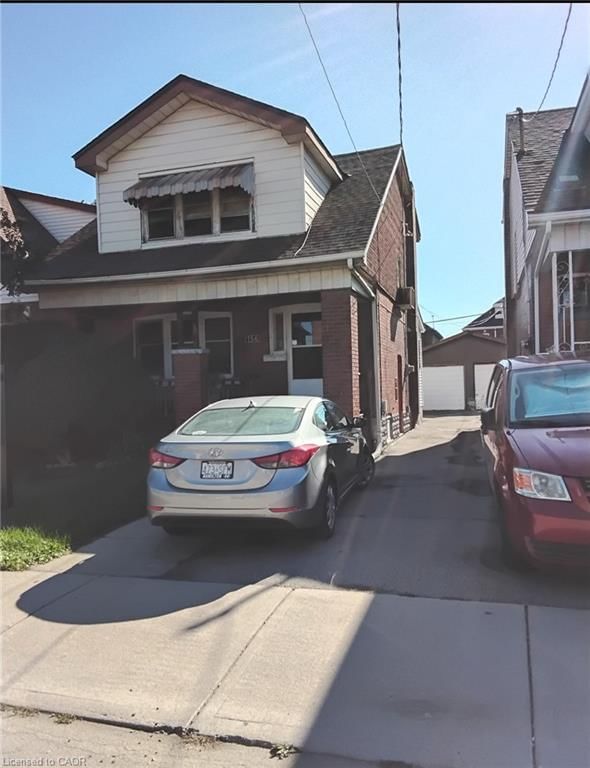
46Rolston/Yeoville, Hamilton, ON
Listed by Homelife Professionals Realty Inc.
$509,900
 17
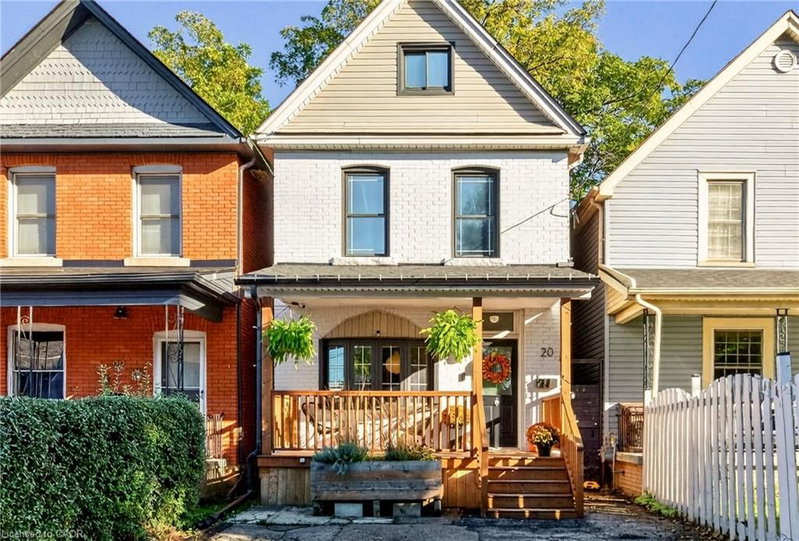
Gibson/Stipley, Hamilton, ON
Listed by Realty Network
$512,900
 50
Crown Point, Hamilton, ON
Listed by Coldwell Banker Community Professionals
$514,900
 39
Normanhurst, Hamilton, ON
Listed by Royal LePage Burloak Real Estate Services
$514,900