 New 23
HouseFor Sale
40 Aikman Avenue
Gibson/Stipley, Hamilton, ON
- 2 bedrooms
- 2 bathrooms
- 1 parking spaces
- 706 square feet
Listed by RE/MAX Escarpment Golfi Realty Inc.
$349,900

Homeside, Hamilton, ON L8H 5B5
$439,900
MLS® 40867759

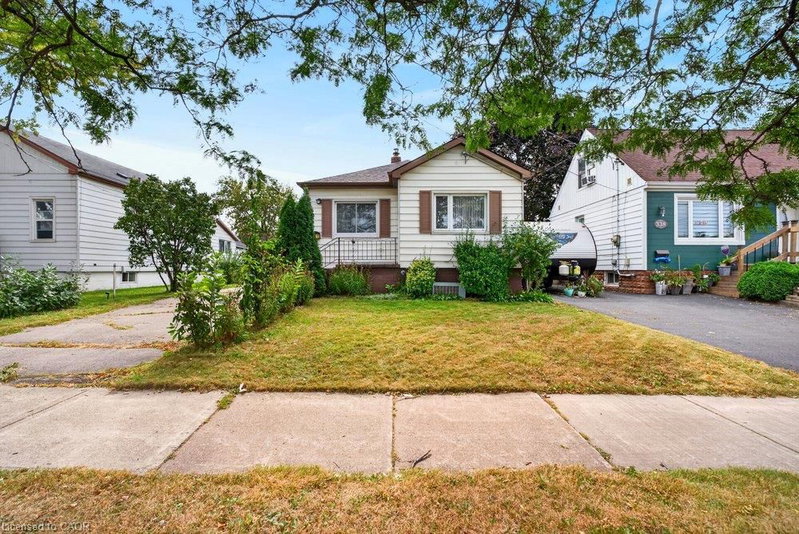
Welcome to your new home! Renovated, Updated and Move-In Ready! This bright and spacious two-bedroom home is nestled in the quiet, family-friendly neighbourhood of Homeside. It features stylish finishes throughout including an open concept Main Floor. The updated Eat-In Kitchen is complete with Stainless Steel Appliances, a beautiful Backsplash, tons of storage, an Island with seating and a walk out to the gorgeous, private deck and backyard — perfect for enjoying your morning coffee. The home features two generously sized bedrooms on the upper level, alongside a renovated bathroom with a Tub (perfect for those with families). Outside, you’ll enjoy this Summer with the fenced-in yard, complete with both a patio and deck space, gazebo, shed, multiple garden beds, and plenty of grass space for kids and pets alike. This Yard is perfect for families, pets and entertaining! Recent upgrades/updates include: plumbing, electrical, hot water tank and furnace; absolutely turn-key and move-in ready for any Buyer. Located just moments from all major highways and amenities, as well as within walking distance of the shopping, dining and charm of Ottawa Street, this home is nothing short of Perfect for your family to call Home!
| Room | Level | Size | Features |
|---|---|---|---|
| Eat-in Kitchen | Main | 4.57 × 5.79 | open concept, tile floors |
| Bedroom | Second | 3.96 × 3.35 | Carpet |
| Bathroom | Second | 2.57 × 1.83 | 4-piece, tile floors |
| Utility Room | Basement | 4.57 × 3.66 | — |
| Laundry | Basement | 4.57 × 3.66 | — |
| Living Room | Main | 3.78 × 4.27 | hardwood floor, open concept |
| Family Room | Main | 4.57 × 3.96 | hardwood floor, laminate |
| Bedroom Primary | Second | 3.96 × 3.99 | Carpet |
236 Cope Street, Homeside, Hamilton, ON, L8H 5B5
Listing courtesy of Revel Realty Inc.. MLS® 40867759. Data provided by Information Technology Systems Ontario (ITSO), last updated October 10, 2026. Information deemed reliable but not guaranteed.
New 23Gibson/Stipley, Hamilton, ON
Listed by RE/MAX Escarpment Golfi Realty Inc.
$349,900
 34
Crown Point, Hamilton, ON
Listed by Revel Realty Inc.
$349,900
 35
North Sherman, Hamilton, ON
Listed by Coldwell Banker Community Professionals
$369,000
 27
Eastdale/Poplar Park/Industrial, Stoney Creek, ON
Listed by Royal LePage State Realty Inc.
$369,900