 23
HouseFor Sale
171 Owen Street
Town of Simcoe, Simcoe, ON
- 4 + 1 bedrooms
- 3 bathrooms
- 3 parking spaces
- 1,635 square feet
Listed by HOMELIFE MIRACLE REALTY LTD
$490,000

Town of Simcoe, Simcoe, ON N3Y 5E5
$649,900
MLS® 40867774

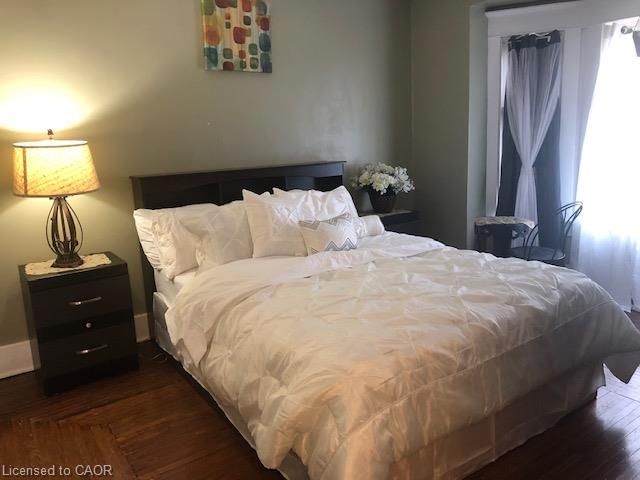
Welcome to this exceptionally maintained 4 Bed, 3.5 Bath family home, where spacious living meets an incredible backyard retreat. Offering over 3,000 sq. ft. of living space, an insulated double-car garage, three fireplaces and a heated saltwater pool, this home offers a rare combination of comfort, functionality & outdoor enjoyment. Manicured gardens and a covered front porch welcome you inside to a spacious, thoughtfully designed layout. The formal living room features engineered hardwood flooring, a fireplace and french doors leading to the formal dining room. The sunken family room offers an inviting gathering space with California shutters, a fireplace and access to the backyard. The well-appointed kitchen features oak cabinetry, built-in oven, gas stove and generous prep space. A 2 pc powder room and main-floor laundry with direct garage access complete the main level. Upstairs, a skylight fills the hallway with natural light leading to the spacious primary suite with his-and-hers walk-in closets and a 3 pc ensuite with granite countertops. Three additional bedrooms, including a spacious fourth bedroom above the garage, offer added privacy and flexibility for a teenager, home office, hobby room or guests. A second 3 pc bath with granite countertops and walk-in shower serves the additional bedrooms. The partially finished basement offers a cozy family room with gas fireplace, 3 pc bath, home office and ample storage. Step outside to your private, fully fenced backyard featuring a heated saltwater pool, multi-tier deck, gazebo, pool shed, gas BBQ hookup, Rain Bird irrigation system and beautifully maintained landscaping. Recent updates include fresh paint throughout, a newly stained multi-tier deck and a new pool pump & chlorinator (2026). This exceptional home combines generous living spaces, thoughtful updates and a backyard designed for summer enjoyment in an established and desirable Simcoe neighbourhood.
| Room | Level | Size | Features |
|---|---|---|---|
| Bedroom | Second | 3.63 × 2.87 | — |
| Bedroom Primary | Second | 4.98 × 4.72 | 3-piece, walk-in closet |
| Cold Room | Basement | 5.84 × 1.35 | — |
| Laundry | Main | 2.95 × 2.26 | — |
| Office | Basement | 3.84 × 3.58 | — |
| Utility Room | Basement | 4.95 × 4.19 | — |
| Other | Second | 3.76 × 2.11 | hardwood floor, skylight |
| Bathroom | Second | 2.64 × 2.44 | 3-Piece |
| Bathroom | Basement | 2.97 × 2.03 | 3-Piece |
| Kitchen | Main | 4.32 × 3.56 | — |
| Living Room | Main | 4.06 × 3.66 | engineered hardwood, fireplace |
| Family Room | Basement | 7.16 × 3.91 | Fireplace |
| Bedroom | Second | 6.10 × 3.68 | — |
| Utility Room | Basement | 2.01 × 1.88 | — |
| Foyer | Main | 3.63 × 2.21 | — |
| Dining Room | Main | 3.73 × 3.66 | hardwood floor, walkout to balcony/deck |
| Family Room | Main | 5.49 × 4.11 | california shutters, engineered hardwood |
| Bathroom | Main | 1.85 × 1.17 | 2-Piece |
| Bedroom | Second | 3.76 × 2.87 | — |
120 Lynndale Road, Town of Simcoe, Simcoe, ON, N3Y 5E5
Listing courtesy of Coldwell Banker Momentum Realty. MLS® 40867774. Data provided by Information Technology Systems Ontario (ITSO), last updated October 1, 2026. Information deemed reliable but not guaranteed.
23Town of Simcoe, Simcoe, ON
Listed by HOMELIFE MIRACLE REALTY LTD
$490,000
 35
Town of Simcoe, Simcoe, ON
Listed by Coldwell Banker Momentum Realty
$490,000
 50
Town of Simcoe, Simcoe, ON
Listed by RE/MAX Erie Shores Realty Inc. Brokerage
$599,900
 50
Town of Simcoe, Simcoe, ON
Listed by Coldwell Banker Momentum Realty
$674,995