 49
HouseFor Sale
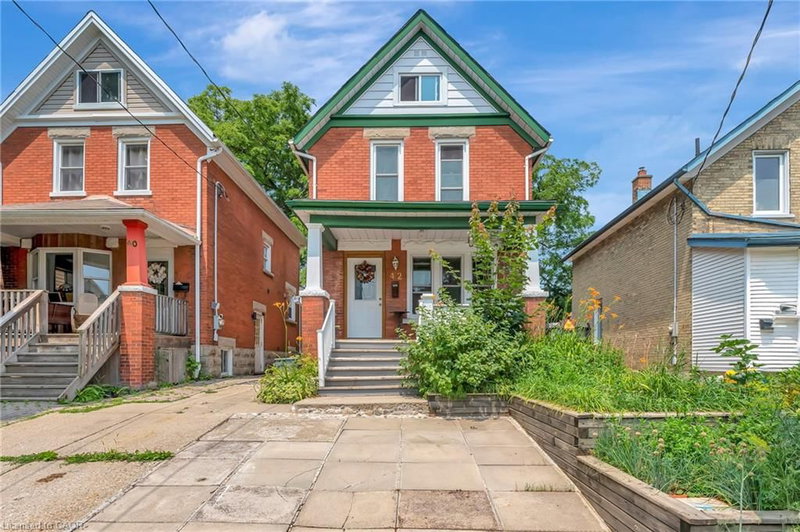
42 Shanley Street
Uptown Waterloo/North Ward, Kitchener, ON
- 3 bedrooms
- 3 bathrooms
- 2 parking spaces
- 1,618 square feet
Listed by RE/MAX TWIN CITY REALTY INC.
$629,900

Columbia Forest/Clair Hills, Waterloo, ON N2T 2X2
$834,900
MLS® 40867843

For families seeking access to highly rated schools and the flexibility of two private primary suites, this beautifully updated Clair Hills home offers a rare opportunity. Located in the catchment area for Laurel Heights Secondary School, it is especially appealing to education-focused families. With over 2,600 sq. ft. of finished living space, 3+2 bedrooms and 3.5 bathrooms, the home adapts to different stages of life. Both primary bedrooms have their own full ensuite bathroom and walk-in closet. Use the second suite for extended family or guests, or create a private home office where a professional can work comfortably away from the main living areas. The bright living room features soaring 15-foot ceilings, expansive windows and a gas fireplace. A renovated kitchen with quartz countertops, hardwood flooring and a finished lower level with large above-grade windows add to the appeal. Outside, enjoy a fully fenced, 135-foot-deep backyard with upper and lower decks. Updates include renovated bathrooms, painting (2026), shingles and furnace (2020), water heater (2022), and AC and select windows (2023). Parks, trails, shopping, transit and Waterloo's universities are within easy reach.
| Room | Level | Size | Features |
|---|---|---|---|
| Bedroom | Third | 2.92 × 3.10 | — |
| Bedroom | Lower | 4.42 × 4.22 | — |
| Bedroom | Third | 4.01 × 2.95 | — |
| Bathroom | Third | — | 4-Piece |
| Bathroom | Lower | — | 3-piece, ensuite |
| Bathroom | Main | — | 2-Piece |
| Kitchen/Dining Room | Main | 3.12 × 8.74 | — |
| Living Room | Main | 3.96 × 5.82 | — |
| Bedroom Primary | Second | 5.23 × 4.37 | — |
| Bedroom | Basement | 3.56 × 4.83 | — |
| Laundry | Basement | — | — |
| Bathroom | Second | — | 4-piece, ensuite |
756 Karlsfeld Road, Columbia Forest/Clair Hills, Waterloo, ON, N2T 2X2
Listing courtesy of HOMELIFE MIRACLE REALTY LTD. MLS® 40867843. Data provided by Information Technology Systems Ontario (ITSO), last updated October 30, 2026. Information deemed reliable but not guaranteed.
49Uptown Waterloo/North Ward, Kitchener, ON
Listed by RE/MAX TWIN CITY REALTY INC.
$629,900
 48
Downtown/Rockway/S. Ward, Kitchener, ON
Listed by Engel & Völkers Toronto Central
$629,900
 49
Lakeshore/Parkdale, Waterloo, ON
Listed by Royal LePage Wolle Realty
$630,000
 44
Uptown Waterloo/North Ward, Kitchener, ON
Listed by RE/MAX SOLID GOLD REALTY (II) LTD.
$639,000